
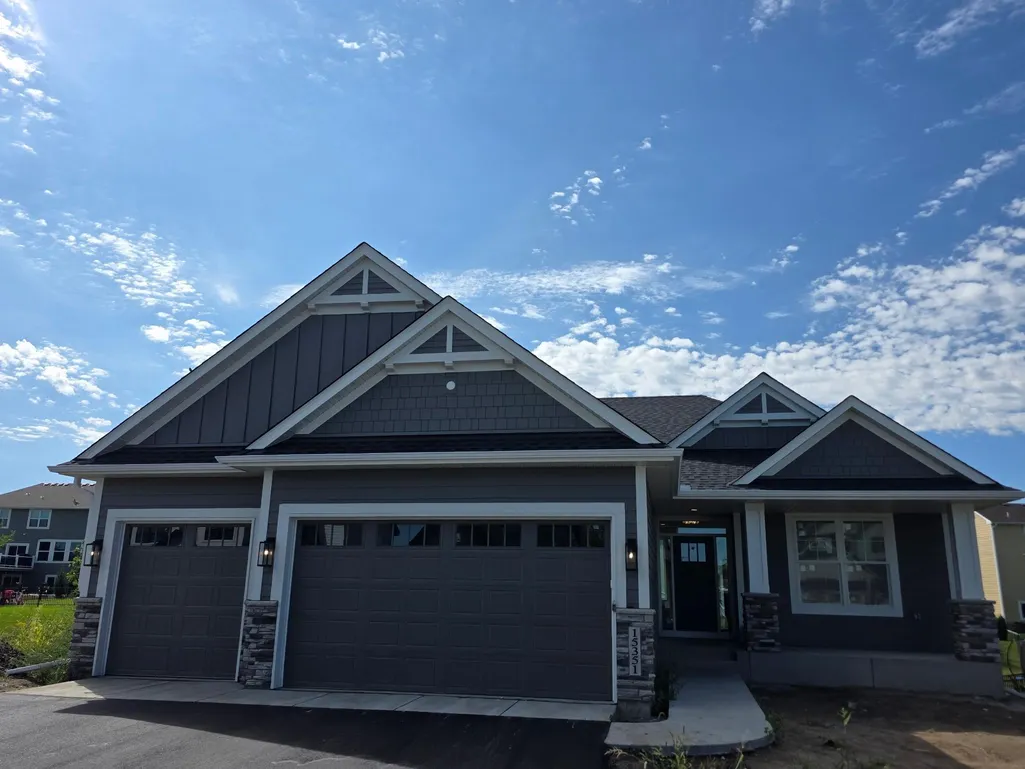
New Construction - Primary on Main
Address
15351 110th Avenue N, Dayton, MN
Price
$ 779,900
Property Attributes
- ID#7142369
- TypeSingle Family
- Listing Status Active
- CountyHENNEPIN
- CityDayton
- AreaSundance Greens Fifth Add
- NeighborhoodSundance Greens Fifth Add
- Zip55369
- StyleSingle Family
- Year Built2026
- Taxes$ 1499
- Price$ 779,900
- Bedrooms4
- Full Bathrooms3
- Half Bathrooms0
- Sqr Footage2912
- Lot Size0.25 Acres
Data Source:
Northstar MLS (NSTAR)
Property Description
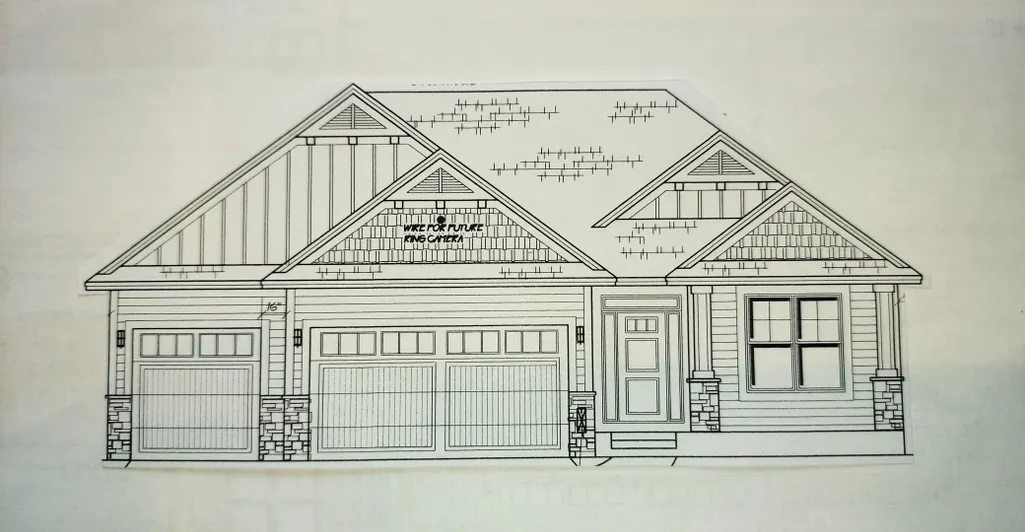
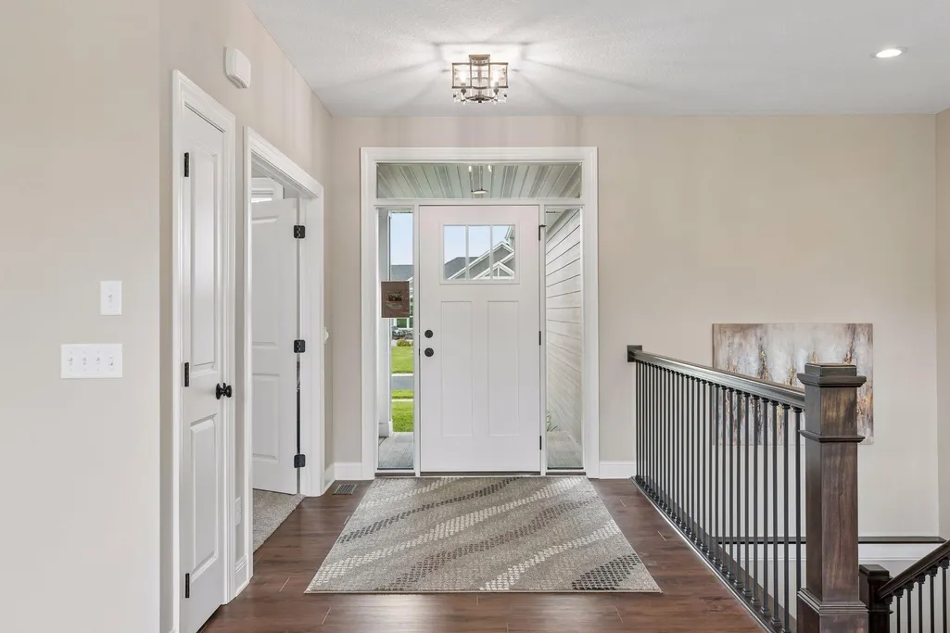
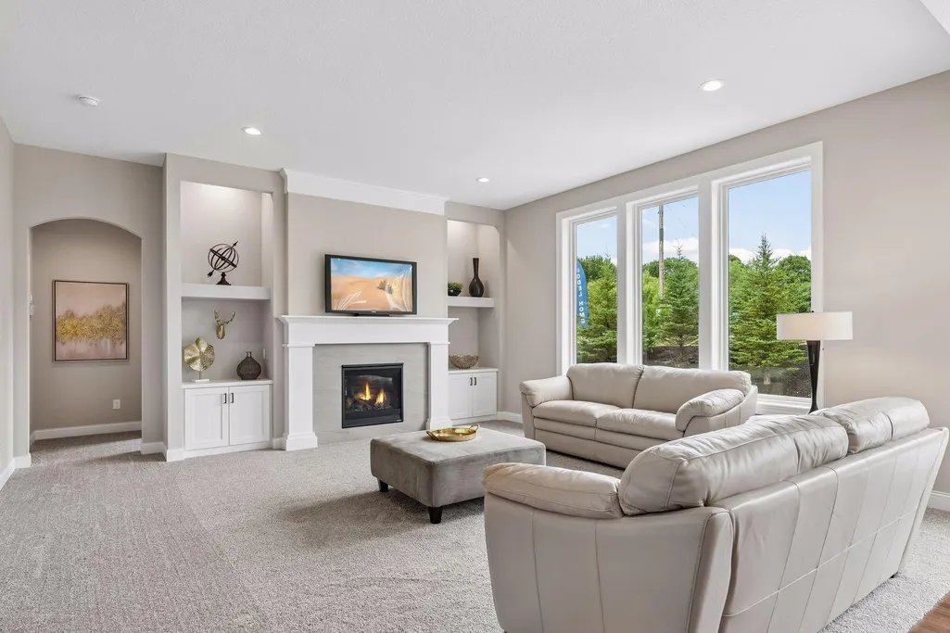
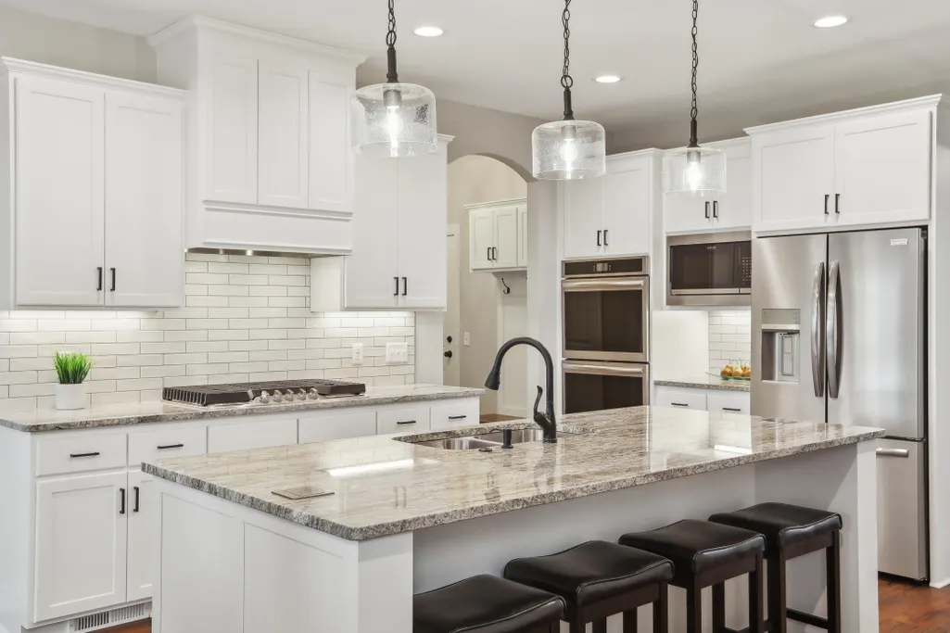
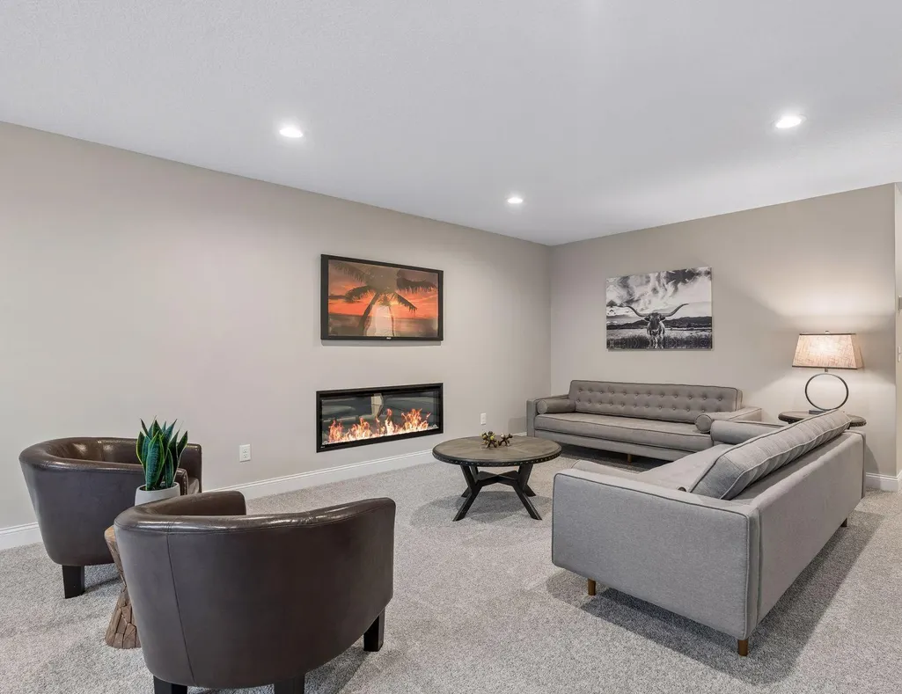
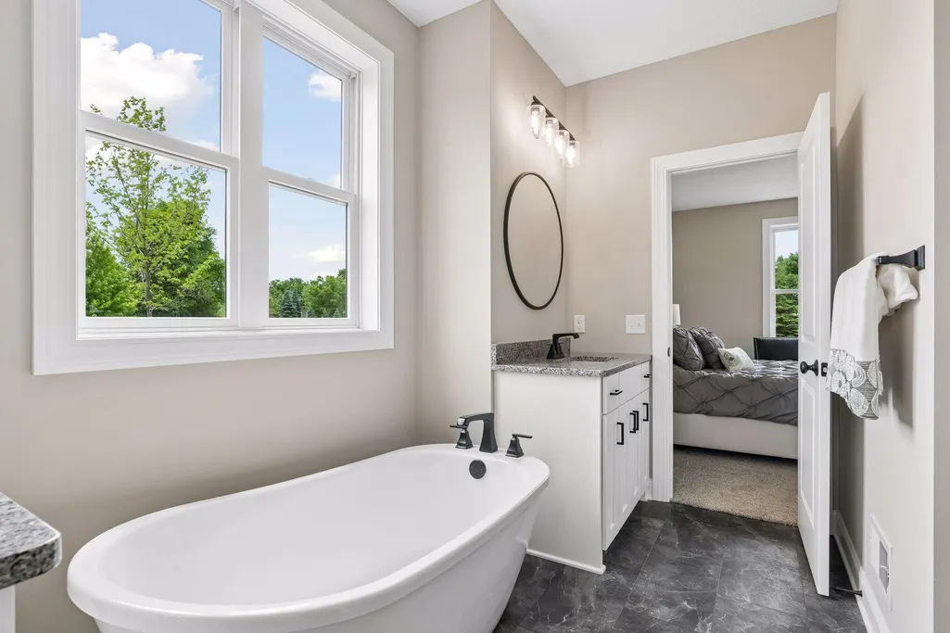
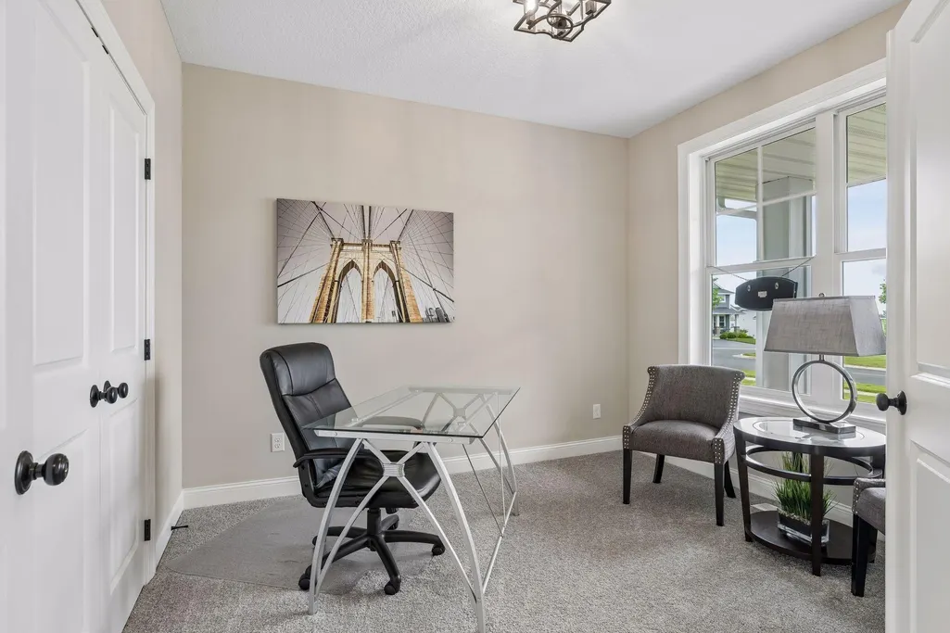
This stunning rambler has four bedrooms, three bathrooms, Insulted garage, enameled custom cabinetry, Andersen windows, and many upgraded finishes.2 Fireplaces Stainless steel appliances, pantry, and a large granite island makes this the perfect home for entertaining! The main level also has a study, a great room with fireplace, a custom media center, laundry room with granite countertops, mudroom with custom lockers for everyone! The owner's suite has a sitting area, walk-in shower with two showerheads, a standalone soaking tub, and two granite vanities. finished lower-level Family room with electric fireplace. Large storage area, Sump pump with battery back-up landscape allowance.
| Price History | |
|---|---|
| 9/10/2026 | Listed $779,900 |
General Features
| Living Area | 2912 |
|---|---|
| Sewer | City Sewer - In Street |
| Heating | Forced Air |
| Cooling | Central Air |
| Roof | Age 8 Years or Less |
| Appliances | Air-To-Air Exchanger,Cooktop,Dishwasher,Disposal,Double Oven,Dryer,Humidifier,Gas Water Heater,Microwave,Range,Refrigerator,Stainless Steel Appliances,Washer |
| HOA Fee | 278 |
| Garage Spaces | 3 |
| Association Fee Includes | Other,Professional Mgmt |
| Pool Features | Shared |
| Construction Materials | ICFs (Insulated Concrete Forms) |
| Year Built | 2026 |
| Electric | 200+ Amp Service |
| Levels | One and One Half |
| Property Subtype | Single Family |
| Tax Year | 2025 |
| Accessibility | None |
| Assoc Fee Paid Per | Quarterly |
| County | Hennepin |
| New Construction | Yes |
| Property Type | Residential |
| HOA | Yes |
| Contingency | None |
| Subdivision Name | Sundance Greens Fifth Add |
| Full Baths | 2 |
| Directions | Fernbrook to Rush Creek Parkway right on Kingsview left on 110th. |
| City | Dayton |
| Association Name | Associa |
| High School District | Anoka-Hennepin |
| Zoning Description | Residential-Single Family |
| Lot Size Units | Acres |
| Property Attached Y/N | No |
| Land Lease Y/N | No |
| Tax Annual Amount | 1499 |
| Additional Parcels Y/N | No |
| Builder Name | SIMMER BROTHERS HOMES INC |
| Standard Status | Active |
| Lender Owned | No |
| Amenities Unit | Ceiling Fan(s),Kitchen Center Island,Primary Bedroom Walk-In Closet,Main Floor Primary Bedroom,Natural Woodwork,Paneled Doors,Porch,In-Ground Sprinkler,Washer/Dryer Hookup,Walk-In Closet |
| PostalCity | Dayton |
Interior Features
| Basement | Finished,Full,Sump Basket,Sump Pump |
|---|---|
| Total Fireplaces | 2 |
| Fireplace Features | Electric,Gas |
| Basement (Y/N) | Yes |
| Fireplace Y/N | Yes |
| Above Grade Finished Area | 1752 |
| 3/4 Baths | 1 |
| Laundry Features | Gas Dryer Hookup,Laundry Room,Main Level,Sink,Washer Hookup |
| Total Bedrooms | 4 |
| Below Grade Finished Area | 1160 |
| Total Baths | 3 |
| Bath Desc | 3/4 Basement,Double Sink,Full Primary,Private Primary,Main Floor Full Bath,Separate Tub & Shower,Walk-In Shower Stall |
| Dining Room Description | Breakfast Bar,Informal Dining Room,Kitchen/Dining Room |
| Fuel | Natural Gas |
| Garage Dimensions | 30x24 |
| Garage Door Width | 8 |
| Garage Square Feet | 720 |
Exterior Features
| Fencing | None |
|---|---|
| Parking Features | Attached Garage,Asphalt,Garage Door Opener,Insulated Garage |
| Lot Features | Sod Included in Price |
| Water Source | City Water - In Street |
| Lot Size Area | 0.25 |
| Building Area Total | 3504 |
| Lot Dimensions | 72x156x61x165 |
| Waterfront Y/N | No |
| Foundation Area | 1752 |
| Road Frontage Type | City Street |
Amenities
- Foreclosure
- Views
- Short Sale
- New Construction
- Adult 55+
- Lease To Own
- No HOA Fees
- Furnished
- Primary On Main
- Air Conditioning
- Seller Finance
- Green
- Fixer Upper
- Horse
- Golf
- Fireplace
- Deck
- Garage
- Basement
- Pool
Property vs Single Family Average in 55369
Price
Taxes
Year Built
In The Neighborhood
Just Listed
Osseo
$ 699,900
- Type
- Single Family
- Size
- 2,589 SqFt
- Rooms
- 4 Beds + 3 Baths
 RE/MAX Results

