
Open House Sun, Sep 13th 12:00 PM - 02:00 PM - New Construction - Primary on Main


Address
15463 111th Avenue N, Osseo, MN
Price
$ 699,900
Property Attributes
- ID#7138502
- TypeSingle Family
- Listing Status Active
- CountyHENNEPIN
- CityOsseo
- AreaSundance Greens 5th Addition
- NeighborhoodSundance Greens Fifth Add
- Zip55369
- StyleSingle Family
- Year Built2026
- Taxes$ 500
- Price$ 699,900
- Bedrooms4
- Full Bathrooms3
- Half Bathrooms0
- Sqr Footage2589
- Lot Size0.17 Acres
Data Source:
Northstar MLS (NSTAR)
Property Description
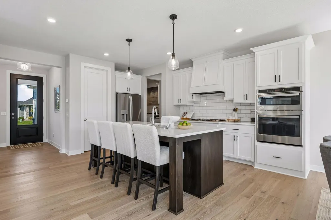
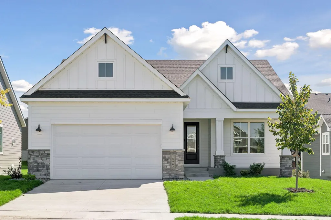
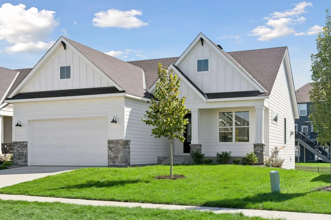
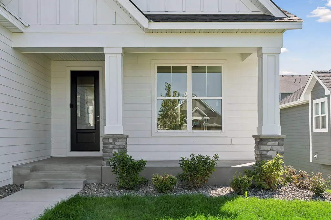
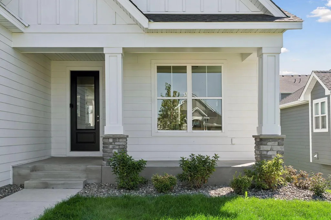
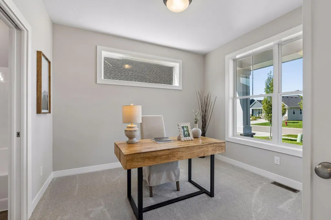
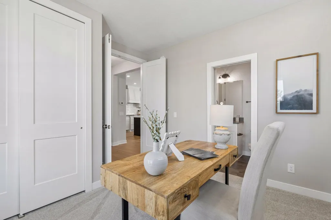
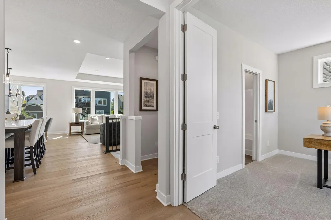
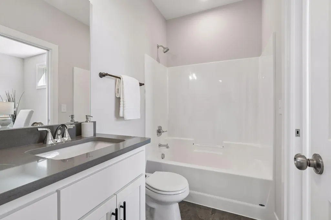
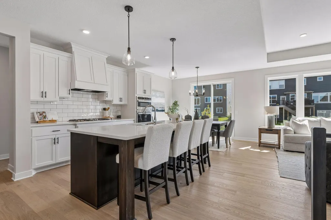
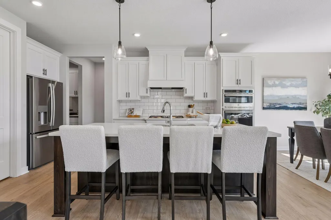
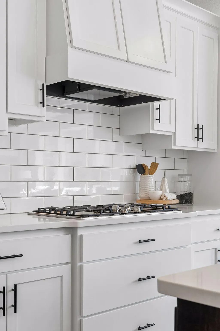
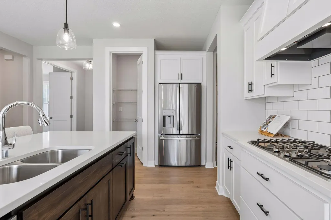
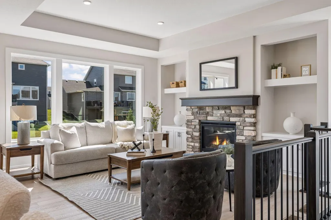
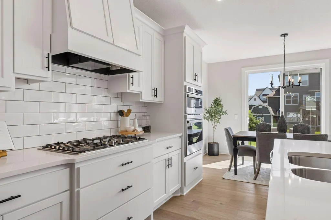
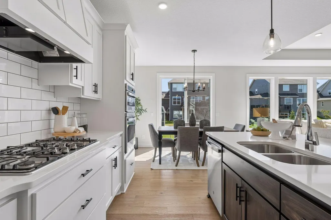
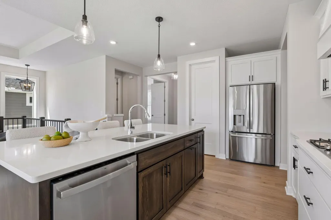
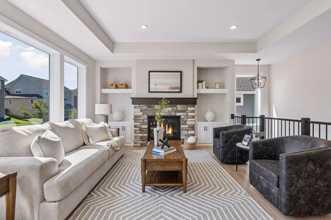
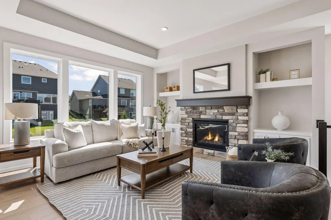
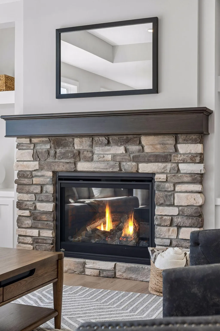
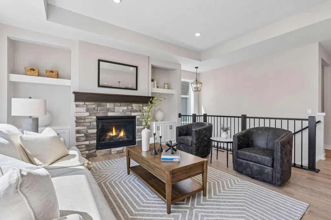
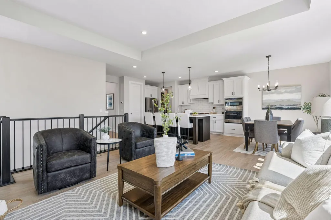
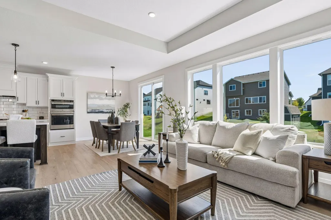
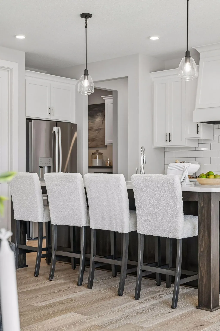
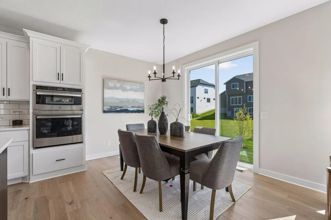
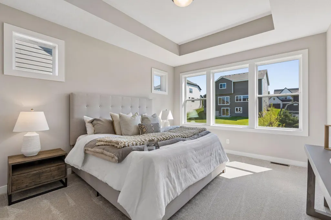
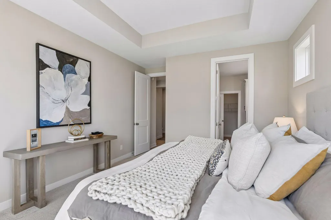
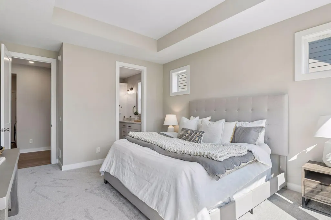
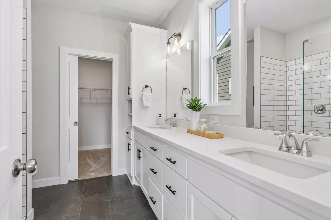
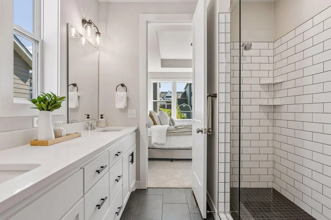
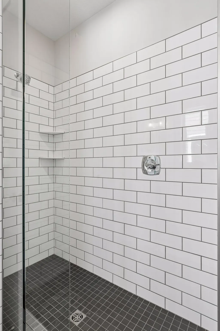
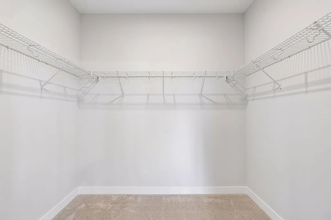
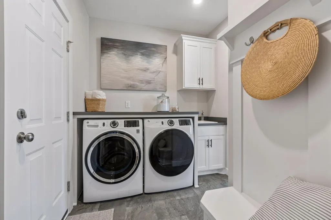
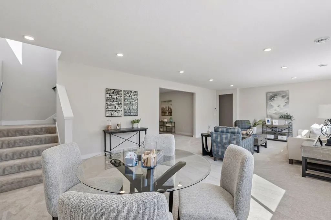
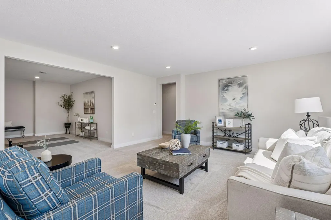
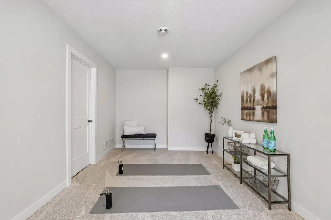
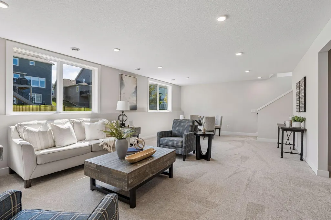
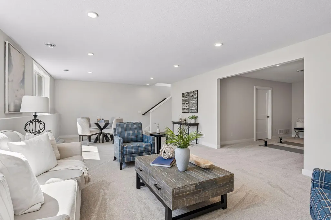
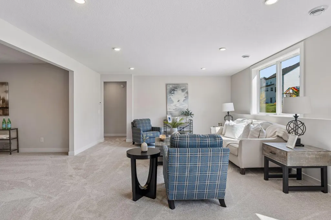
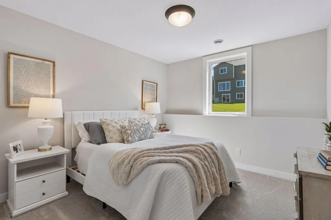
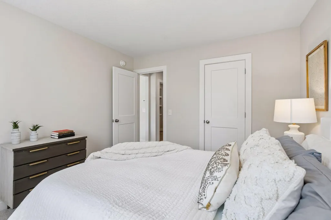
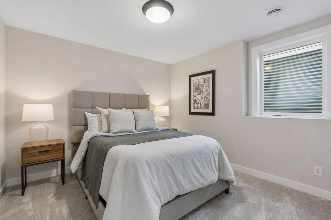
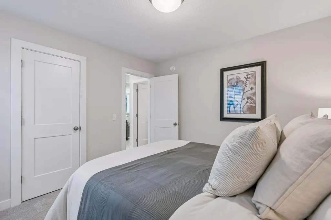
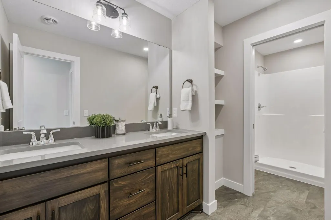
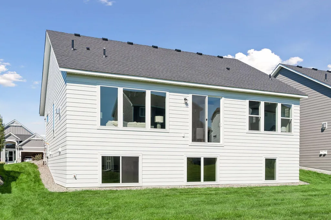
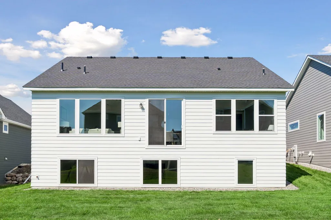
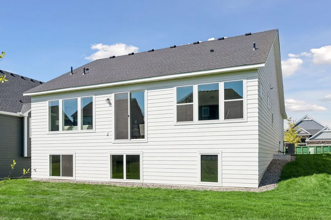
Move in Ready NOW! Welcome to this beautifully designed rambler offering the perfect blend of comfort, style, and functionality! The main level features an open and inviting layout with a beautiful fireplace and a stunning kitchen complete with quartz countertops and a center island - perfect for hosting and entertaining. The spacious owner's suite includes an oversized closet and a private bath with tile flooring and a full tile walk-in shower, creating a luxurious retreat. A second bedroom and full bath provide great flexibility for guests or a home office, while convenient main-level laundry and a mudroom add to the home's practicality. The fully finished lower level expands your living space with two additional bedrooms, a 3/4 bath with a walk-in shower, a large family room, and a dedicated exercise space - perfect for staying active at home, entertaining, or hosting overnight guests. The exterior comes with a concrete driveway, fully landscaped and complete with in ground sprinklers! Every detail is thoughtfully finished - this home is truly turnkey. This thoughtfully designed home offers plenty of space for comfortable living both upstairs and down - don't miss your opportunity to make it yours!
| Price History | |
|---|---|
| 9/3/2026 | Listed $699,900 |
General Features
| Living Area | 2589 |
|---|---|
| Sewer | City Sewer/Connected |
| Heating | Forced Air,Fireplace(s) |
| Cooling | Central Air |
| Roof | Age 8 Years or Less,Asphalt |
| Appliances | Air-To-Air Exchanger,Dryer,Gas Water Heater,Microwave,Range,Refrigerator,Stainless Steel Appliances,Washer |
| HOA Fee | 174 |
| Garage Spaces | 2 |
| Association Fee Includes | Other |
| Pool Features | None |
| Year Built | 2026 |
| Levels | One |
| Property Subtype | Single Family |
| Tax Year | 2026 |
| Accessibility | None |
| Assoc Fee Paid Per | Monthly |
| County | Hennepin |
| New Construction | Yes |
| Property Type | Residential |
| HOA | Yes |
| Contingency | None |
| Subdivision Name | Sundance Greens Fifth Add |
| Full Baths | 2 |
| Directions | Fernbrook to 113th West to Niagara,South to 111th. |
| City | Dayton |
| Association Name | TBD |
| High School District | Anoka-Hennepin |
| Zoning Description | Residential-Single Family |
| Lot Size Units | Acres |
| Property Attached Y/N | No |
| Land Lease Y/N | No |
| Tax Annual Amount | 500 |
| Additional Parcels Y/N | No |
| Virtual Tour | https://tours.spacecrafting.com/n-599y1w |
| Builder Name | JONATHAN HOMES OF MN LLC |
| Standard Status | Active |
| Lender Owned | No |
| Amenities Unit | Ceiling Fan(s),French Doors,Kitchen Center Island,Main Floor Primary Bedroom,In-Ground Sprinkler,Tile Floors |
| Community Name | Sundance Greens 5th Addition |
| PostalCity | Osseo |
Interior Features
| Basement | Finished,Walkout |
|---|---|
| Total Fireplaces | 1 |
| Fireplace Features | Gas,Living Room |
| Basement (Y/N) | Yes |
| Fireplace Y/N | Yes |
| Above Grade Finished Area | 1438 |
| 3/4 Baths | 1 |
| Laundry Features | Laundry Room,Main Level,Sink |
| Total Bedrooms | 4 |
| Below Grade Finished Area | 1151 |
| Total Baths | 3 |
| Bath Desc | 3/4 Basement,Basement,Double Sink,Bathroom Ensuite,Full Primary,Main Floor Full Bath,Shower Only,Primary Walk-Thru,Walk-In Shower Stall,Walk Thru |
| Dining Room Description | Breakfast Area,Informal Dining Room |
| Fuel | Natural Gas |
| Garage Square Feet | 495 |
Exterior Features
| Fencing | None |
|---|---|
| Parking Features | Attached Garage,Concrete,Garage Door Opener |
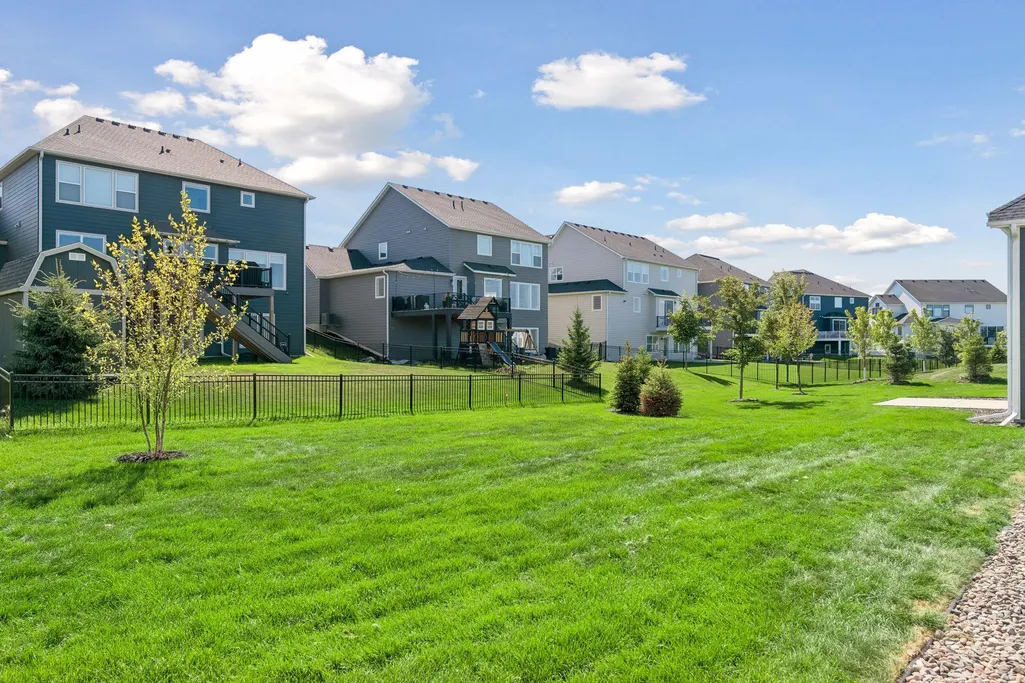
| Lot Features | Sod Included in Price,Tree Coverage - Light |
| Water Source | City Water/Connected |
| Lot Size Area | 0.17 |
| Building Area Total | 2875 |
| Lot Dimensions | irregular |
| Waterfront Y/N | No |
| Foundation Area | 1437 |
| Road Frontage Type | Curbs,Paved Streets |
Amenities
- Foreclosure
- Views
- Short Sale
- New Construction
- Adult 55+
- Lease To Own
- No HOA Fees
- Furnished
- Primary On Main
- Air Conditioning
- Seller Finance
- Green
- Fixer Upper
- Horse
- Golf
- Fireplace
- Deck
- Garage
- Basement
- Pool
Property vs Single Family Average in 55369
Price
Taxes
Year Built
Visits
In The Neighborhood
Just Listed
Osseo
$ 699,900
- Type
- Single Family
- Size
- 2,589 SqFt
- Rooms
- 4 Beds + 3 Baths
 RE/MAX Results
Just Listed
Dayton
$ 779,900
- Type
- Single Family
- Size
- 2,912 SqFt
- Rooms
- 4 Beds + 3 Baths
Real Estate Masters, Ltd.

