
Price Reduction - New Construction
Address
19872 Enfield Avenue N, Forest Lake, MN
Price
$ 449,900
Property Attributes
- ID#7139325
- TypeSingle Family
- Listing Status Active
- CountyWASHINGTON
- CityForest Lake
- AreaHidden Creek 3rd ADDN
- NeighborhoodHidden Creek 3rd ADDN
- Zip55025
- StyleSingle Family
- Year Built2026
- Price$ 449,900
- Bedrooms5
- Full Bathrooms3
- Half Bathrooms0
- Sqr Footage2285
- Lot Size0.22 Acres
Data Source:
Northstar MLS (NSTAR)
Property Description
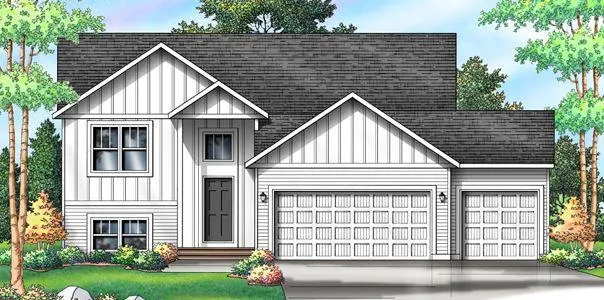
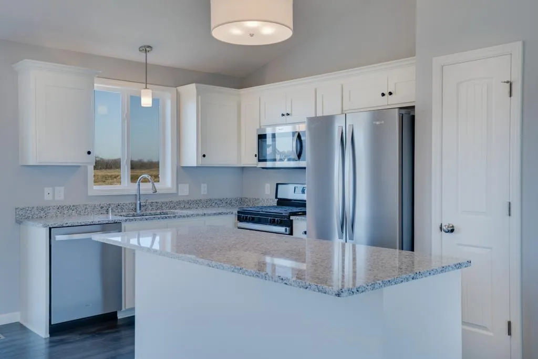
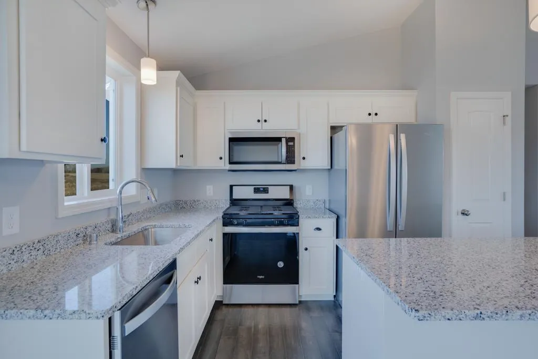
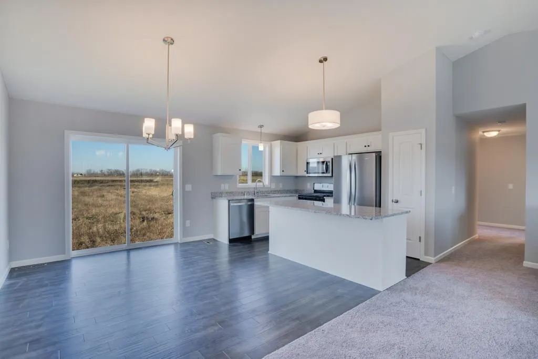
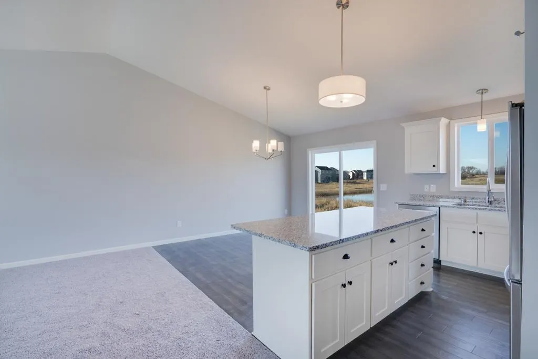
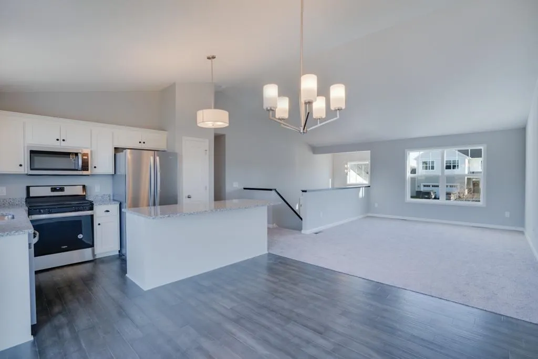
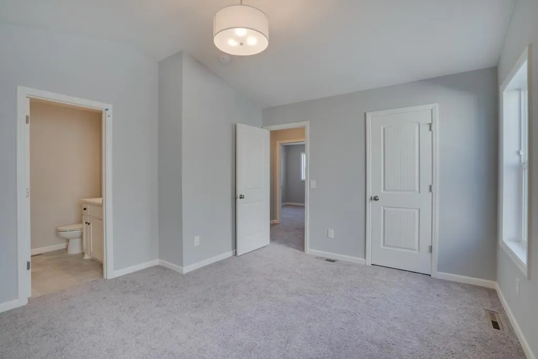
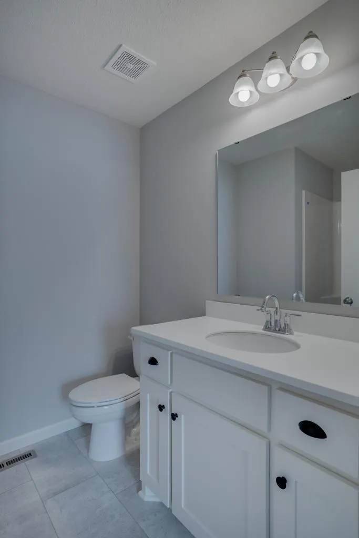
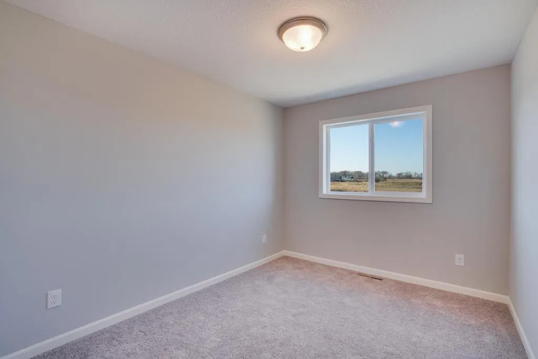
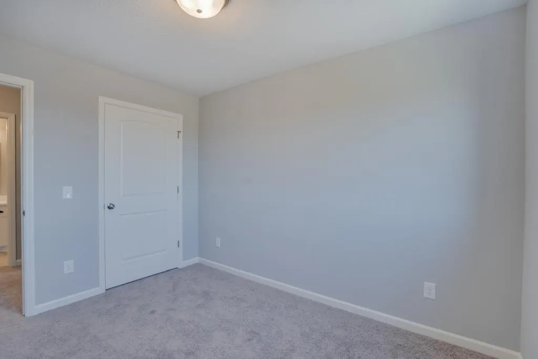
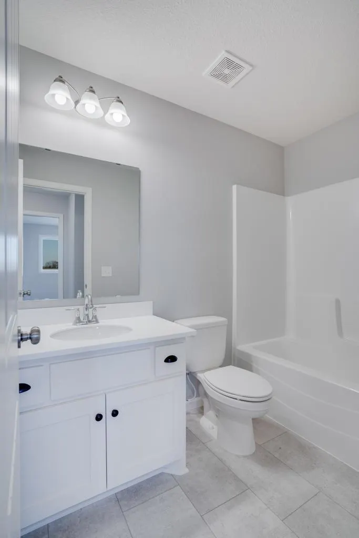
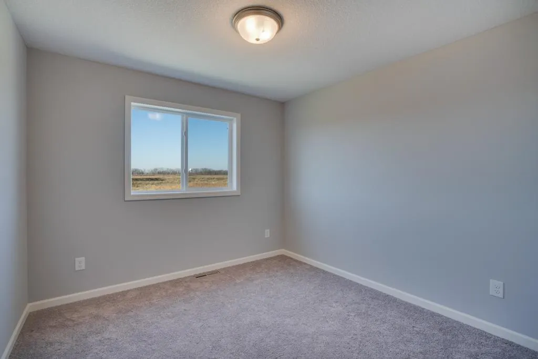
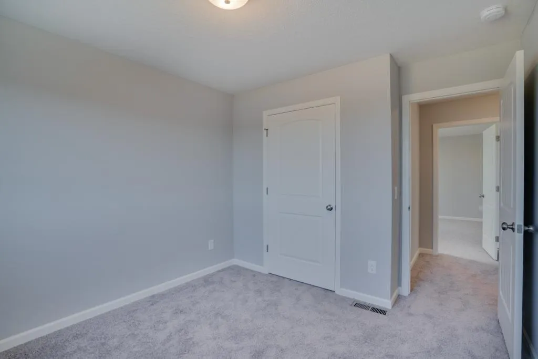
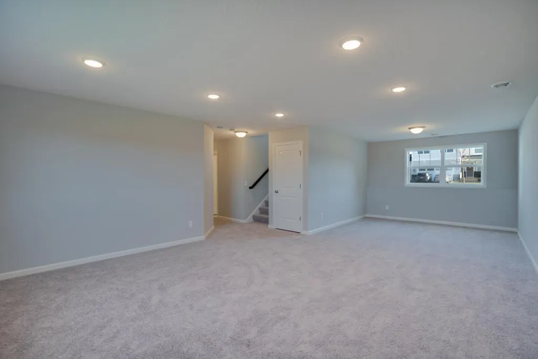
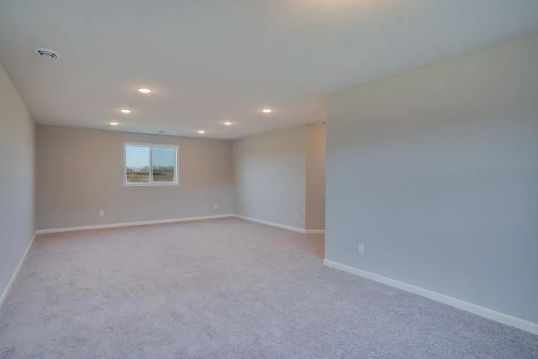
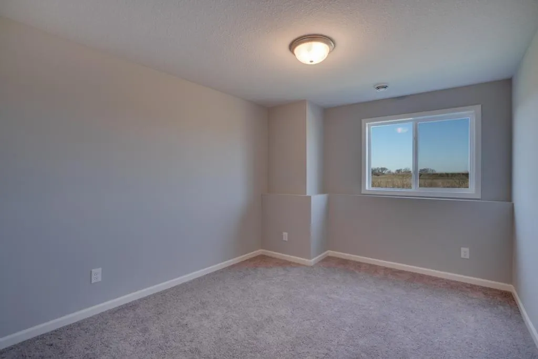
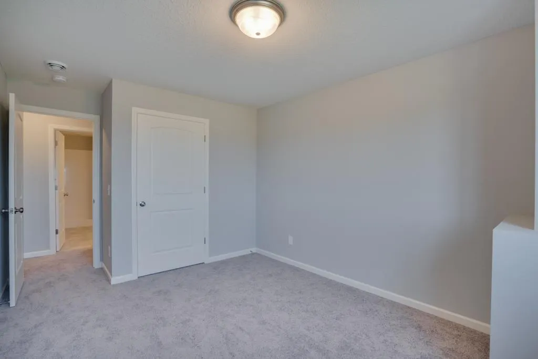
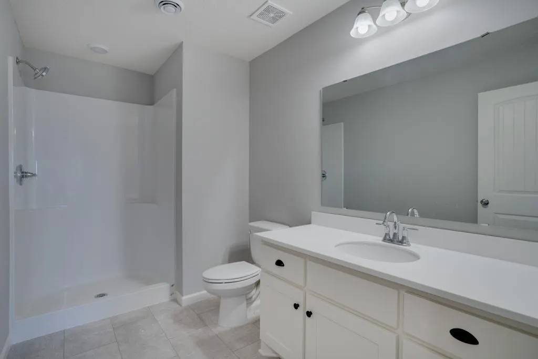
Time to make this one yours! Welcome HOME! No HOA! Capstone Homes welcomes you to our Rockport floor plan which boasts a functional 5 bedroom floor plan, finished walk-out basement, three stall garage. Nestled into the beautiful community of Hidden Creek, you will find a neighborhood to be enjoyed for many years to come! Highlighted upgrades include vaulted ceilings, lower-level fireplace, stone countertops throughout, expansive luxury vinyl plank flooring, and much more! Come take advantage of this opportunity and make it yours! Sod, landscaping, irrigation and trees included! Ask about financing promotion of $10,000 with seller's preferred lender!
| Price History | |
|---|---|
| 9/4/2026 | Listed $459,900 |
| 9/9/2026 | 3$449,900 |
General Features
| Living Area | 2285 |
|---|---|
| Sewer | City Sewer/Connected |
| Heating | Forced Air |
| Cooling | Central Air |
| Appliances | Air-To-Air Exchanger,Dishwasher,Disposal,Exhaust Fan,Microwave,Range,Refrigerator,Stainless Steel Appliances |
| Garage Spaces | 3 |
| Year Built | 2026 |
| Levels | Split Entry (Bi-Level) |
| Property Subtype | Single Family |
| Tax Year | 2026 |
| Accessibility | None |
| County | Washington |
| New Construction | Yes |
| Property Type | Residential |
| HOA | No |
| Contingency | None |
| Subdivision Name | Hidden Creek 3rd ADDN |
| Full Baths | 1 |
| Directions | From interstate 35 take Hwy 97 to Fenway Ave (south) to Headwaters Pkwy (west) to English Ave (north). Turn left at Enfield Ave N. Home will be on left midway down the street. |
| City | Forest Lake |
| High School District | Forest Lake |
| Zoning Description | Residential-Single Family |
| Lot Size Units | Acres |
| Property Attached Y/N | No |
| Land Lease Y/N | No |
| Additional Parcels Y/N | No |
| Builder Name | CAPSTONE HOMES INC |
| Standard Status | Active |
| Lender Owned | No |
| PostalCity | Forest Lake |
Interior Features
| Basement | Drain Tiled,Finished,Sump Basket,Walkout |
|---|---|
| Total Fireplaces | 1 |
| Fireplace Features | Family Room |
| Basement (Y/N) | Yes |
| Fireplace Y/N | Yes |
| Above Grade Finished Area | 1283 |
| 3/4 Baths | 2 |
| Total Bedrooms | 5 |
| Below Grade Finished Area | 1002 |
| Total Baths | 3 |
| Bath Desc | 3/4 Basement,3/4 Primary,Private Primary,Main Floor Full Bath |
| Dining Room Description | Informal Dining Room |
| Fuel | Natural Gas |
| Garage Dimensions | 30x22 |
| Garage Square Feet | 660 |
Exterior Features
| Parking Features | Attached Garage,Asphalt |
|---|---|
| Lot Features | Sod Included in Price |
| Water Source | City Water/Connected |
| Lot Size Area | 0.22 |
| Building Area Total | 2285 |
| Lot Dimensions | 57x127x95x131 |
| Waterfront Y/N | No |
| Foundation Area | 1002 |
Amenities
- Foreclosure
- Views
- Short Sale
- New Construction
- Adult 55+
- Lease To Own
- No HOA Fees
- Furnished
- Primary On Main
- Air Conditioning
- Seller Finance
- Green
- Fixer Upper
- Horse
- Golf
- Fireplace
- Deck
- Garage
- Basement
- Pool
Property vs Single Family Average in 55025
Price
Year Built
Visits


