
Price Reduction - New Construction
Address
19862 Enfield Avenue N, Forest Lake, MN
Price
$ 479,900
Property Attributes
- ID#7095556
- TypeSingle Family
- Listing Status Active
- CountyWASHINGTON
- CityForest Lake
- AreaHidden Creek 3rd ADDN
- NeighborhoodHidden Creek 3rd ADDN
- Zip55025
- StyleSingle Family
- Year Built2026
- Price$ 479,900
- Bedrooms5
- Full Bathrooms3
- Half Bathrooms0
- Sqr Footage2579
- Lot Size0.2 Acres
Data Source:
Northstar MLS (NSTAR)
Property Description
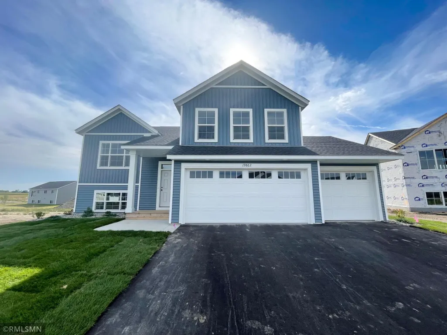
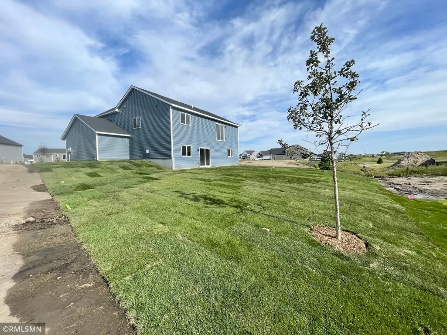
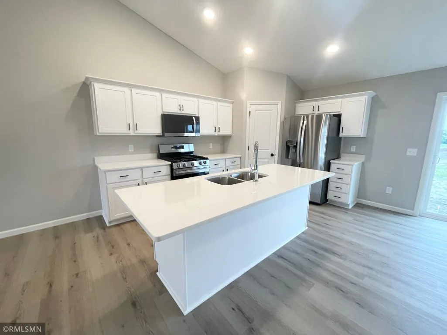
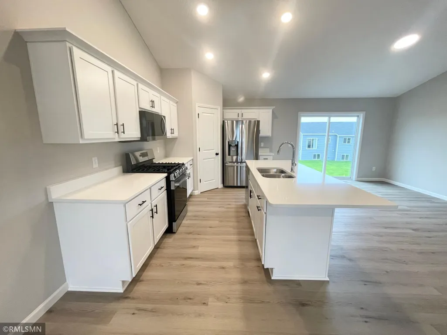
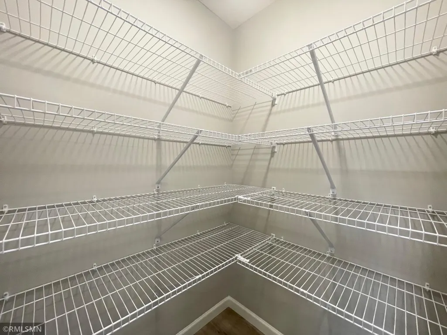
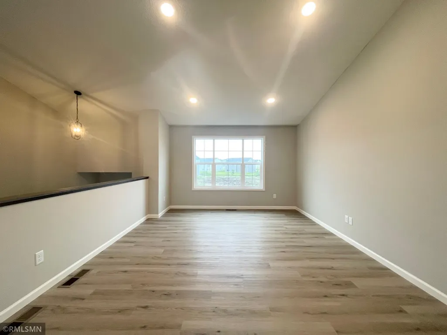
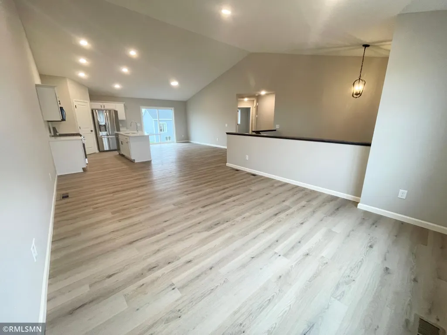
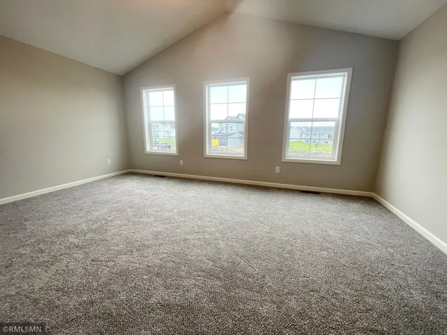
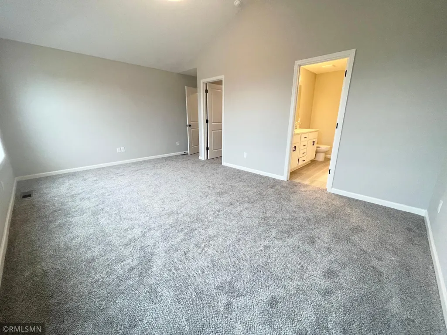
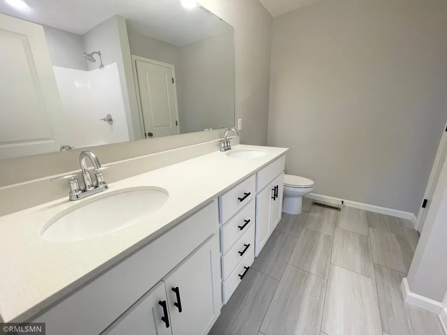
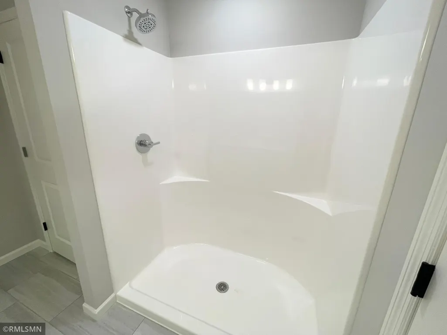
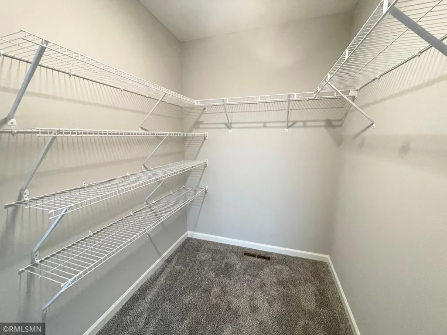
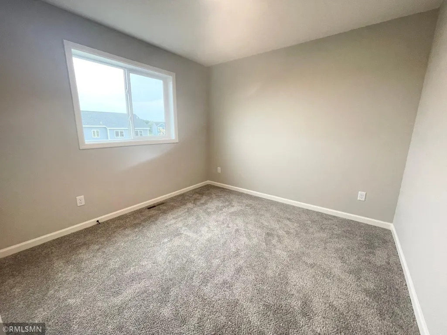
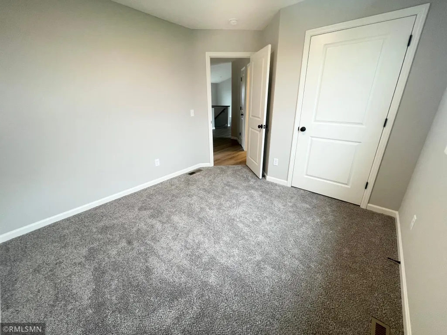
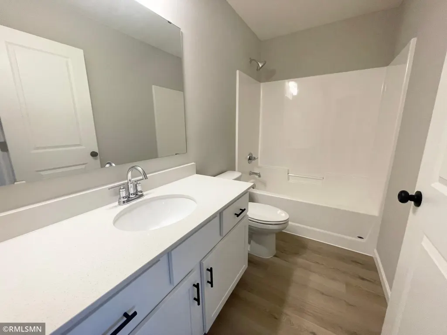
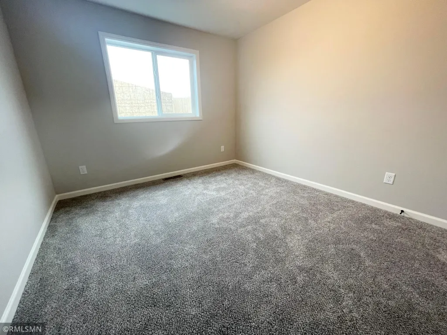
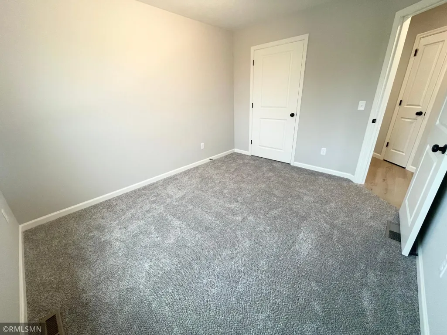
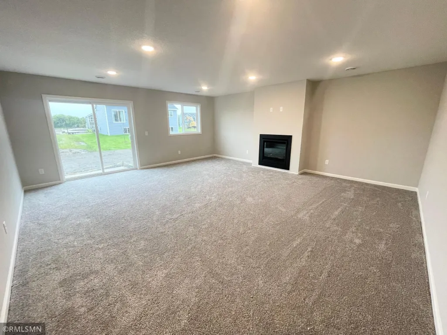
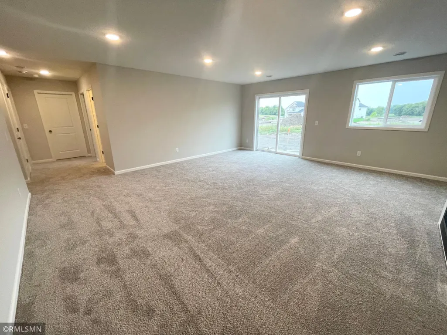
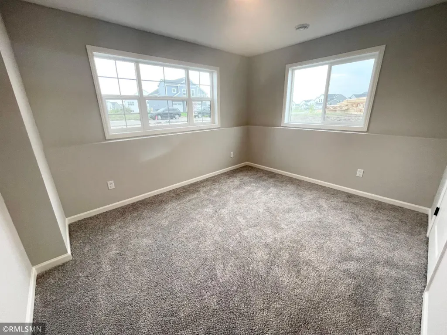
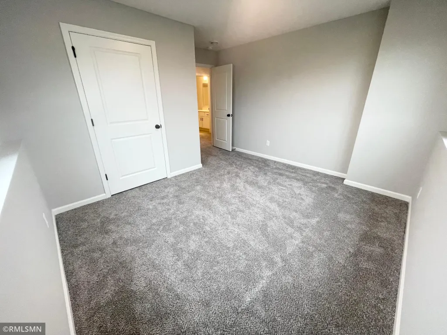
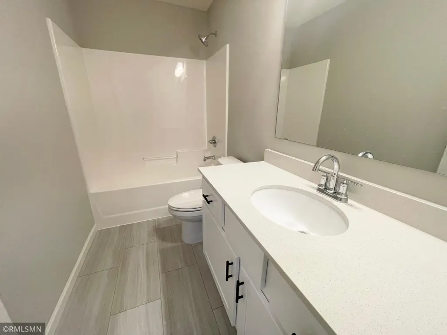
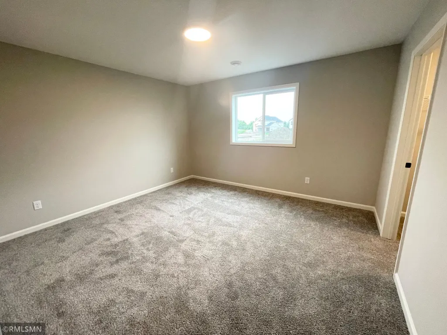
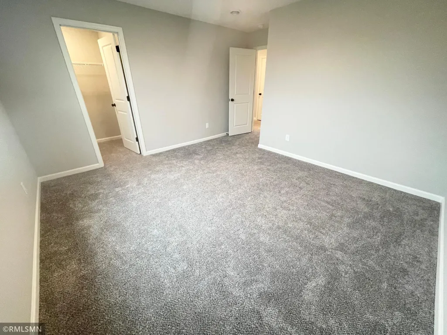
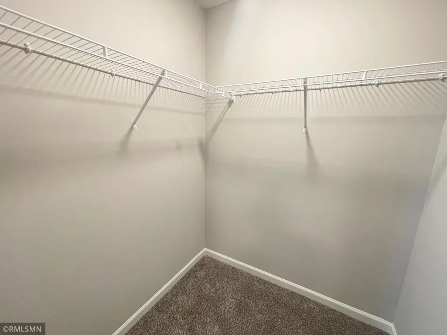
High demand Primrose floor plan in a NO HOA community! Forest Lake NEW CONSTRUCTION! Amazing value 5 bedrooms and three baths with a FINSIHED walkout basement, 3 stall garage, towering vaulted ceilings, kitchen pantry, functional center island, stainless steel appliances, direct vent microwave, stone counter tops in kitchen and bathroom vanities, fireplace, spacious and light-filled owner's suite with huge walk-in closet, private owner’s bath, expanded luxury vinyl plank flooring, sod, trees, irrigation, landscaping, and much more! Come and make this one yours! Ask about financing promotion of $10,000 with seller's preferred lender!
| Price History | |
|---|---|
| 6/18/2026 | Listed $489,900 |
| 9/9/2026 | 3$479,900 |
General Features
| Living Area | 2579 |
|---|---|
| Sewer | City Sewer/Connected |
| Heating | Forced Air |
| Cooling | Central Air |
| Appliances | Air-To-Air Exchanger,Dishwasher,Disposal,Exhaust Fan,Gas Water Heater,Microwave,Range,Refrigerator |
| Garage Spaces | 3 |
| Year Built | 2026 |
| Levels | Split Entry (Bi-Level) |
| Property Subtype | Single Family |
| Tax Year | 2026 |
| Accessibility | None |
| County | Washington |
| New Construction | Yes |
| Property Type | Residential |
| HOA | No |
| Contingency | None |
| Subdivision Name | Hidden Creek 3rd ADDN |
| Full Baths | 2 |
| Directions | From interstate 35 take Hwy 97 to Fenway Ave (south) to Headwaters Pkwy (west) to English Ave (north). Take first left onto Enfield Ave N. Home will be on left. |
| City | Forest Lake |
| High School District | Forest Lake |
| Zoning Description | Residential-Single Family |
| Lot Size Units | Acres |
| Property Attached Y/N | No |
| Land Lease Y/N | No |
| Additional Parcels Y/N | No |
| Builder Name | CAPSTONE HOMES INC |
| Standard Status | Active |
| Lender Owned | No |
| Amenities Unit | Kitchen Center Island,In-Ground Sprinkler,Vaulted Ceiling(s),Walk-In Closet |
| PostalCity | Forest Lake |
Interior Features
| Basement | Drain Tiled,Finished,Sump Pump,Walkout |
|---|---|
| Total Fireplaces | 1 |
| Fireplace Features | Family Room,Gas |
| Basement (Y/N) | Yes |
| Fireplace Y/N | Yes |
| Above Grade Finished Area | 1609 |
| 3/4 Baths | 1 |
| Total Bedrooms | 5 |
| Below Grade Finished Area | 970 |
| Total Baths | 3 |
| Bath Desc | 3/4 Primary,Full Basement,Private Primary,Main Floor Full Bath |
| Fuel | Natural Gas |
| Garage Dimensions | 29x26 |
| Garage Square Feet | 754 |
Exterior Features
| Parking Features | Attached Garage,Asphalt |
|---|---|
| Lot Features | Sod Included in Price |
| Water Source | City Water/Connected |
| Lot Size Area | 0.2 |
| Building Area Total | 2579 |
| Lot Dimensions | 83x127x60x124 |
| Waterfront Y/N | No |
| Foundation Area | 970 |
| Road Frontage Type | City Street |
Amenities
- Foreclosure
- Views
- Short Sale
- New Construction
- Adult 55+
- Lease To Own
- No HOA Fees
- Furnished
- Primary On Main
- Air Conditioning
- Seller Finance
- Green
- Fixer Upper
- Horse
- Golf
- Fireplace
- Deck
- Garage
- Basement
- Pool
Property vs Single Family Average in 55025
Price
Year Built
Visits


