
Primary on Main
Address
540 Lois Lane, Lino Lakes, MN
Price
$ 499,900
Property Attributes
- ID#7142266
- TypeSingle Family
- Listing Status Active
- CountyANOKA
- CityLino Lakes
- AreaButler Add
- NeighborhoodButler Add
- Zip55014
- StyleSingle Family
- Year Built2022
- Taxes$ 4876
- Price$ 499,900
- Bedrooms5
- Full Bathrooms3
- Half Bathrooms0
- Sqr Footage2452
- Lot Size0.446 Acres
Data Source:
Northstar MLS (NSTAR)
Property Description
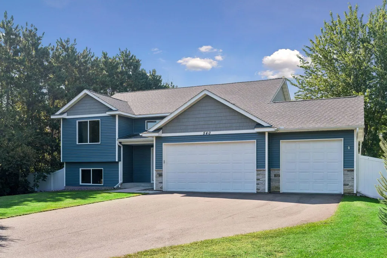
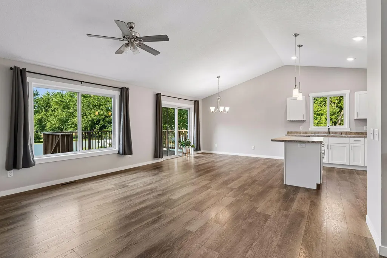
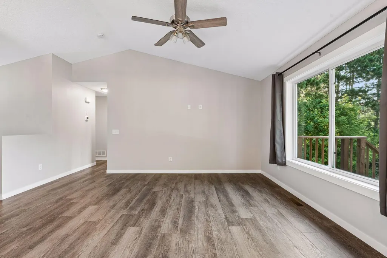
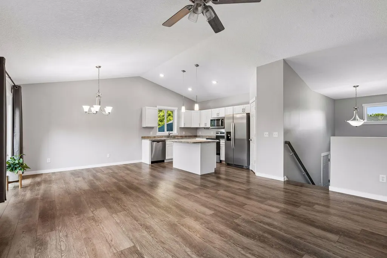
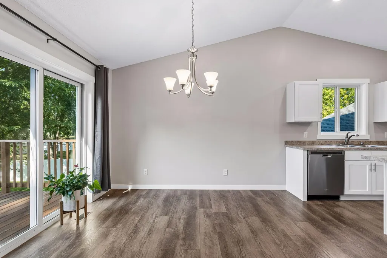
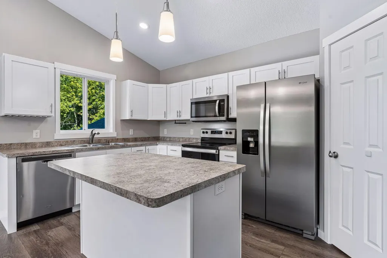
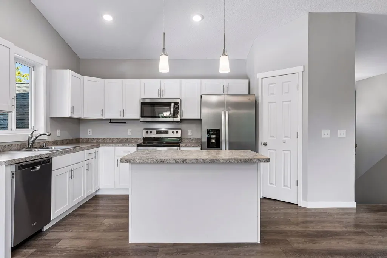
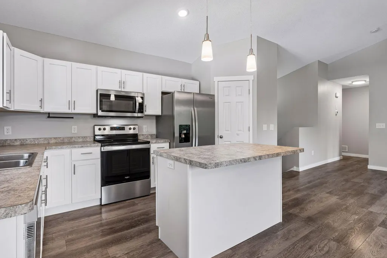
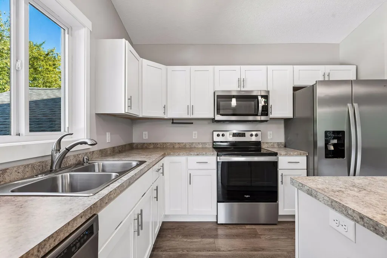
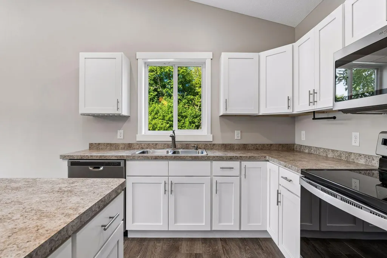
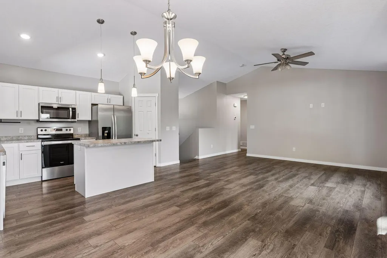
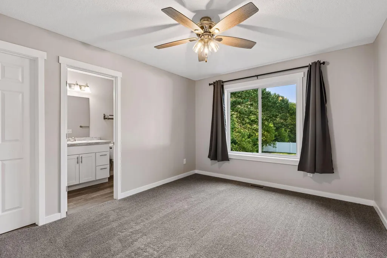
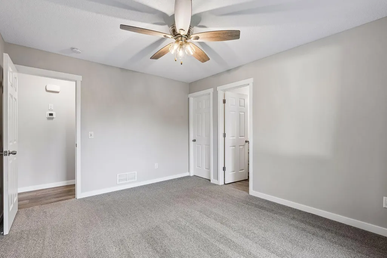
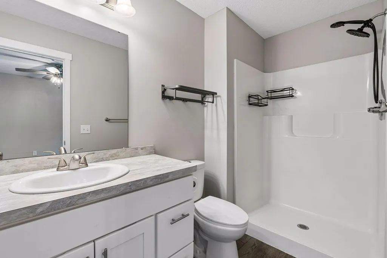
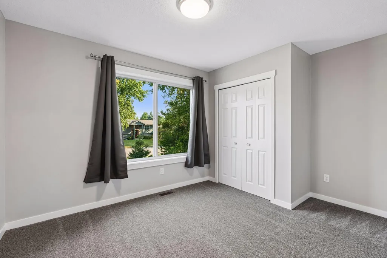
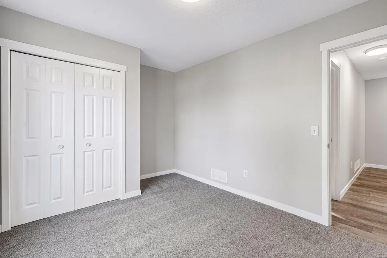
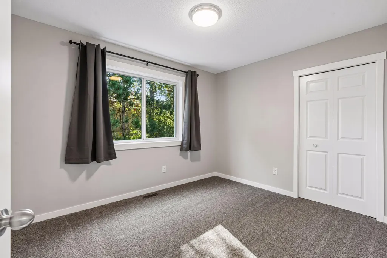
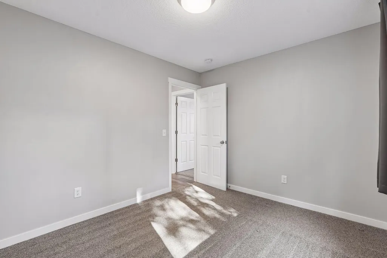
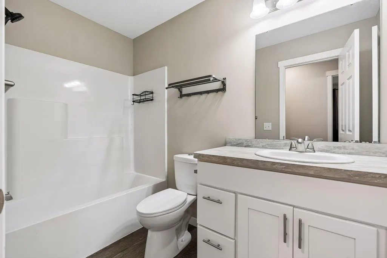
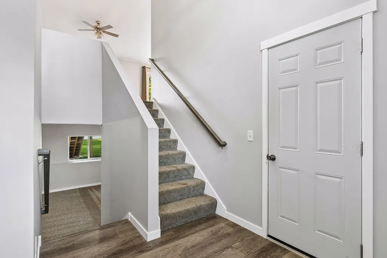
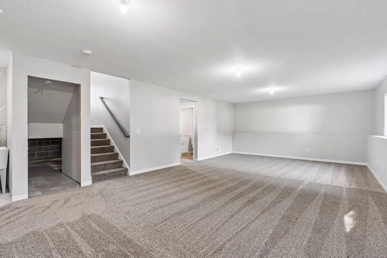
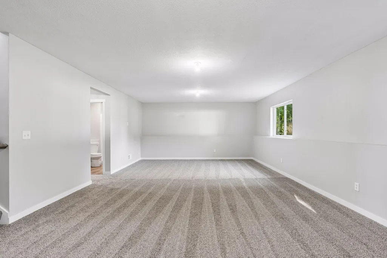
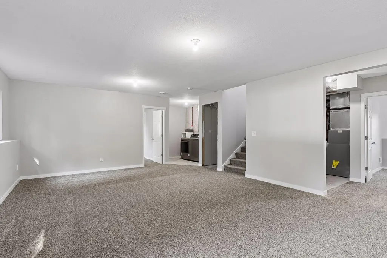
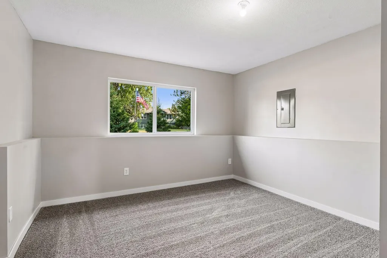
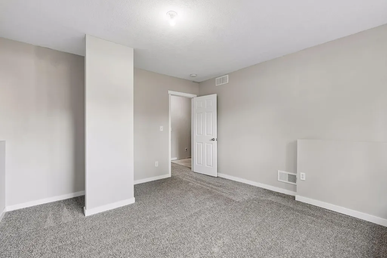
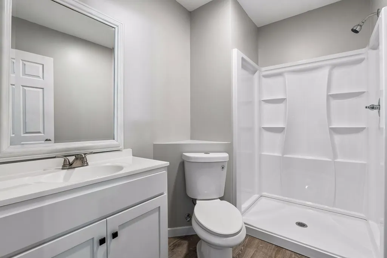
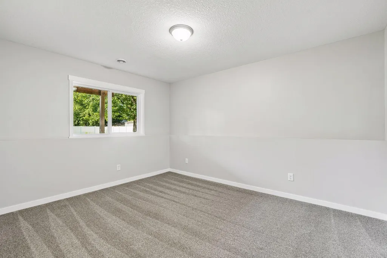
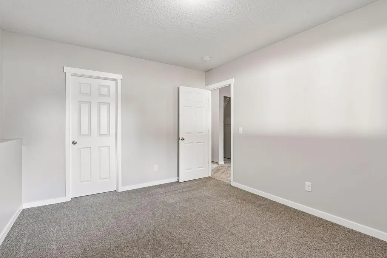
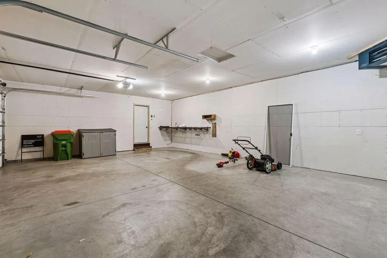
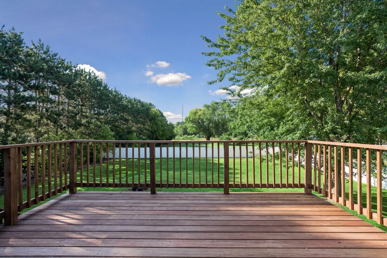
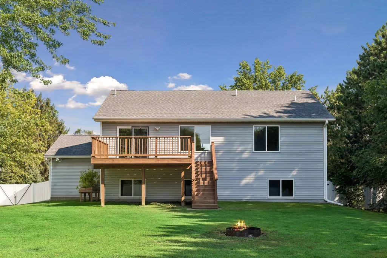
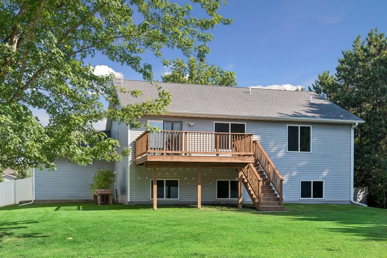
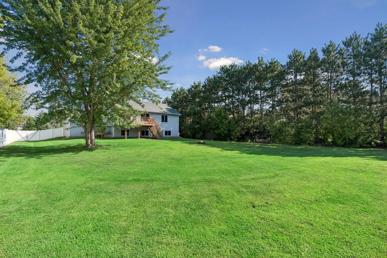
Welcome to 540 Lois Lane. This like new construction home has been tastefully updated, well maintained, and features five bedrooms and three bathrooms over 2,452 finished square feet. The heart of the home is the vaulted, open-concept main level. The kitchen is a standout, featuring a center island, stainless steel appliances, and a convenient walk-in pantry. It flows effortlessly into the dining and living areas, where a sliding door leads out to an expansive 18x12 deck that overlooks the lush backyard. The main floor also features a primary suite with private 3/4 bath, along with two additional bedrooms and a full guest bathroom. Head downstairs to the spacious foyer with coat closet, and access to the attached three-car garage, which is fully insulated, heated, and equipped with 8-foot-tall doors to accommodate larger vehicles. Downstairs, the recently finished lower level adds significant living space, including a massive recreation room and a brand-new 3/4 bathroom, plus the fourth and fifth bedrooms. Set on a quiet street and a generous .48-acre lot, the outdoor space is a true retreat. The flat, fully fenced backyard offers plenty of room for play and bonfires, complete with a raised garden box, firewood shelter, and storage shed. An eight-zone irrigation system keeps the lawn lush all season long. The location is as convenient as it gets, just minutes from Target, Starbucks, and a variety of dining and shopping options. With easy access to major roadways like 35W and local parks nearby, everything you need is right at your fingertips. All that’s left to do is move in and enjoy!
| Price History | |
|---|---|
| 9/10/2026 | Listed $499,900 |
General Features
| Living Area | 2452 |
|---|---|
| Sewer | City Sewer/Connected |
| Heating | Forced Air |
| Cooling | Central Air |
| Roof | Age 8 Years or Less,Asphalt |
| Appliances | Dishwasher,Dryer,Gas Water Heater,Microwave,Range,Refrigerator,Stainless Steel Appliances,Washer |
| Garage Spaces | 3 |
| Construction Materials | Concrete |
| Year Built | 2022 |
| Electric | 100 Amp Service |
| Levels | Split Entry (Bi-Level) |
| Property Subtype | Single Family |
| Tax Year | 2026 |
| Accessibility | None |
| County | Anoka |
| New Construction | No |
| Property Type | Residential |
| HOA | No |
| Contingency | None |
| Subdivision Name | Butler Add |
| Other Structures | Storage Shed |
| Full Baths | 1 |
| Directions | 35W to Lake Dr,(N) on Lake to Apollo Dr,(W) on Apollo to Lilac St,(W) on Lilac to 4th Ave,(N) on 4th to Sherwood Ln,(E) on Sherwood to Lois Lane,follow Lois to home on right. |
| City | Lino Lakes |
| High School District | Centennial |
| Zoning Description | Residential-Single Family |
| Lot Size Units | Acres |
| Property Attached Y/N | No |
| Land Lease Y/N | No |
| Tax Annual Amount | 4876 |
| Additional Parcels Y/N | No |
| Virtual Tour | https://tours.spacecrafting.com/n3d-jm3fqc |
| Standard Status | Active |
| Lender Owned | No |
| Amenities Unit | Ceiling Fan(s),Deck,Kitchen Center Island,Kitchen Window,Primary Bedroom Walk-In Closet,Main Floor Primary Bedroom,Porch,In-Ground Sprinkler,Vaulted Ceiling(s),Washer/Dryer Hookup,Walk-In Closet |
| PostalCity | Lino Lakes |
Interior Features
| Basement | Daylight/Lookout Windows,Finished,Full,Storage Space |
|---|---|
| Basement (Y/N) | Yes |
| Fireplace Y/N | No |
| Above Grade Finished Area | 1294 |
| 3/4 Baths | 2 |
| Laundry Features | Electric Dryer Hookup,Lower Level,Sink,Washer Hookup |
| Total Bedrooms | 5 |
| Below Grade Finished Area | 1158 |
| Total Baths | 3 |
| Bath Desc | 3/4 Basement,3/4 Primary,Private Primary,Main Floor Full Bath |
| Dining Room Description | Kitchen/Dining Room,Living/Dining Room |
| Fuel | Natural Gas |
| Garage Door Width | 8 |
| Garage Square Feet | 712 |
Exterior Features
| Fencing | Chain Link,Full,Privacy,Vinyl |
|---|---|
| Parking Features | Attached Garage,Asphalt,Garage Door Opener,Heated Garage,Insulated Garage |
| Lot Features | Tree Coverage - Medium |
| Water Source | City Water/Connected |
| Lot Size Area | 0.446 |
| Building Area Total | 2574 |
| Lot Dimensions | 105x185 |
| Waterfront Y/N | No |
| Foundation Area | 1280 |
| Road Frontage Type | Curbs,Paved Streets |
| Road Responsibility | Public Maintained Road |
Amenities
- Foreclosure
- Views
- Short Sale
- New Construction
- Adult 55+
- Lease To Own
- No HOA Fees
- Furnished
- Primary On Main
- Air Conditioning
- Seller Finance
- Green
- Fixer Upper
- Horse
- Golf
- Fireplace
- Deck
- Garage
- Basement
- Pool
Property vs Single Family Average in 55014
Price
Taxes
Year Built

 The data relating to real estate for sale on this web site comes in part from the Broker Reciprocity Program of the Regional Multiple Listing Service of Minnesota, Inc. Real estate listings held by brokerage firms other than Peterson Skattum Realty Group are marked with the Broker Reciprocity logo or the Broker Reciprocity thumbnail logo (little black
house) and detailed information about them includes the name of the listing brokers.
The data relating to real estate for sale on this web site comes in part from the Broker Reciprocity Program of the Regional Multiple Listing Service of Minnesota, Inc. Real estate listings held by brokerage firms other than Peterson Skattum Realty Group are marked with the Broker Reciprocity logo or the Broker Reciprocity thumbnail logo (little black
house) and detailed information about them includes the name of the listing brokers.
