
Views - Primary on Main
Address
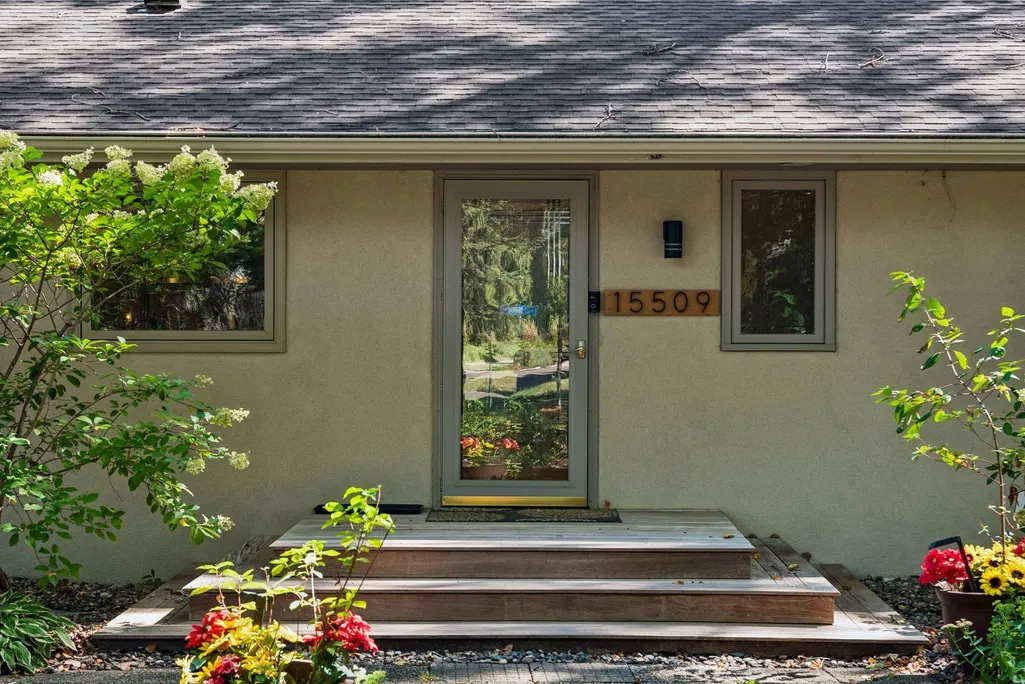
15509 Holdridge Road E, Wayzata, MN
Price
$ 849,900
Property Attributes
- ID#7142168
- TypeSingle Family
- Listing Status Active
- CountyHENNEPIN
- CityWayzata
- AreaHoldridge East
- NeighborhoodHoldridge East
- Zip55391
- StyleSingle Family
- Year Built1959
- Taxes$ 7664
- Price$ 849,900
- Bedrooms4
- Full Bathrooms3
- Half Bathrooms0
- Sqr Footage2298
- Lot Size0.509871 Acres
Data Source:
Northstar MLS (NSTAR)
Property Description
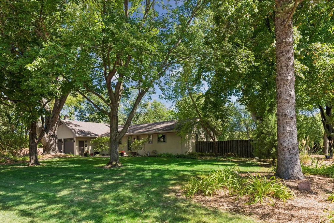
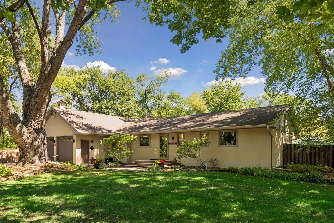
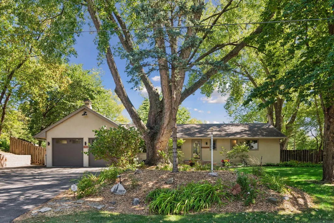
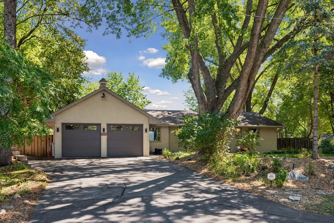
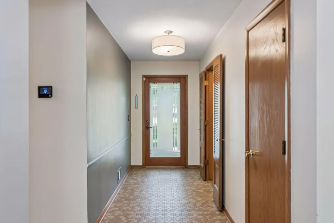
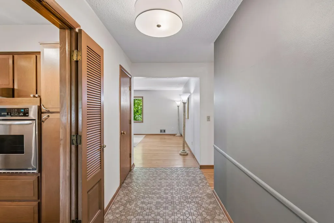
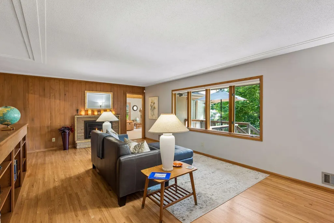
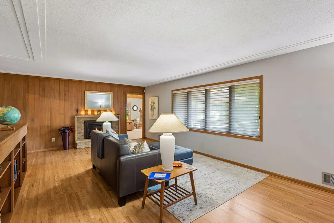
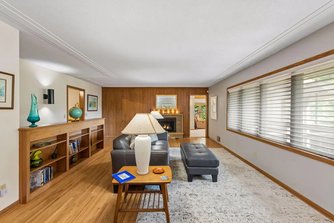
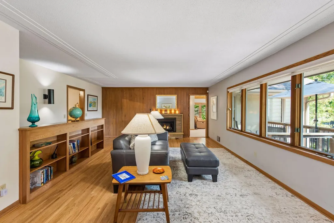
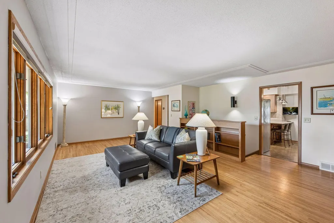
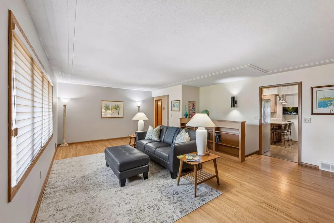
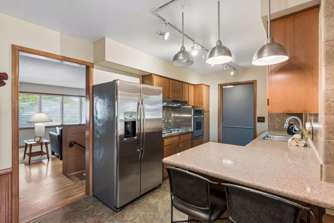
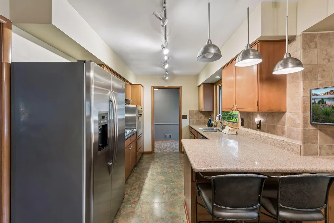
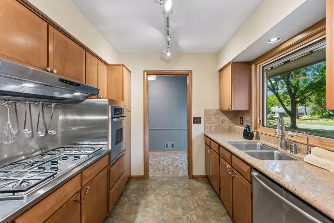
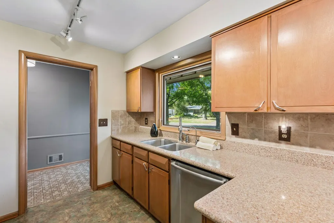
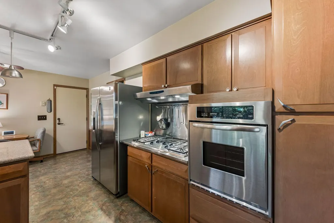
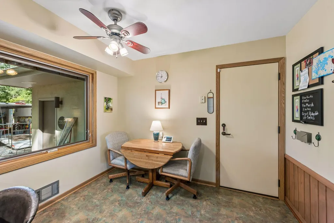
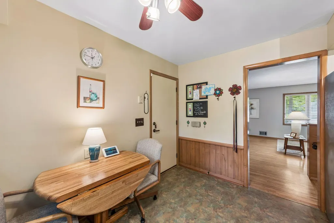
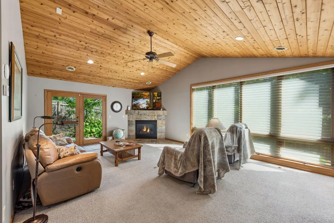
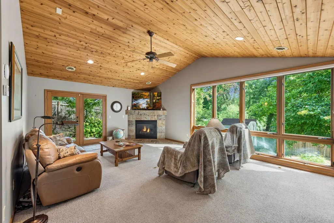
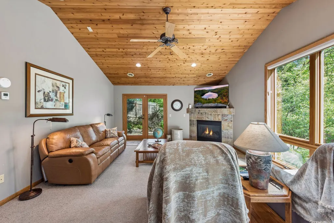
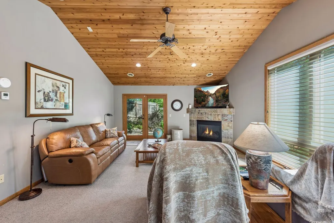
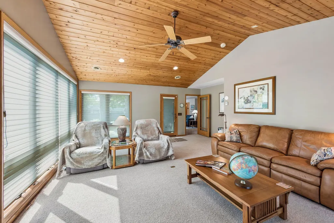
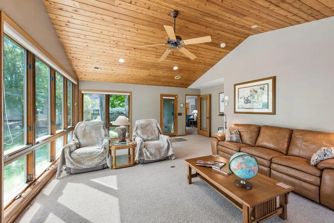
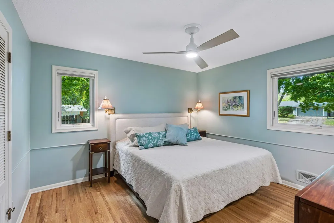
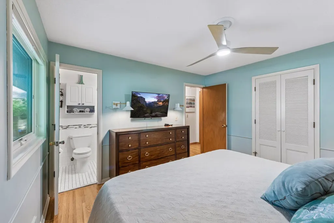
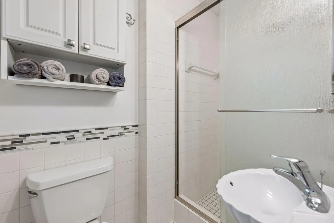
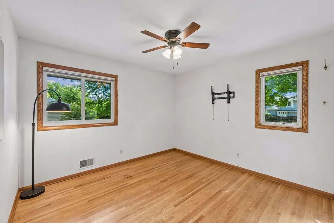
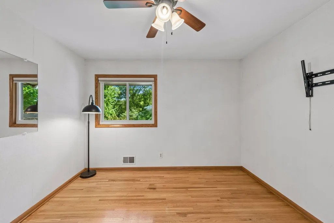
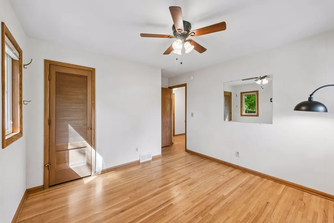
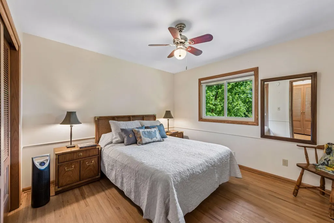
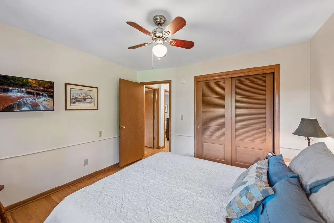
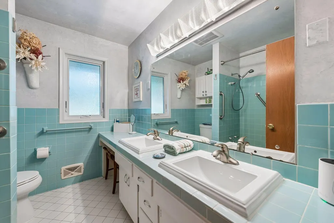
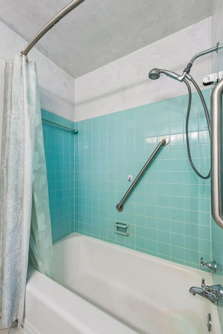
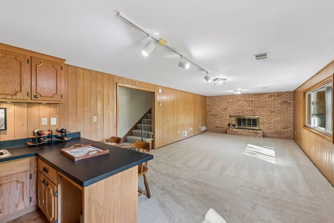
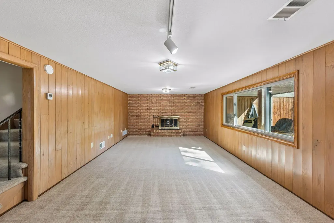
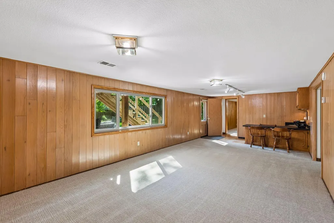
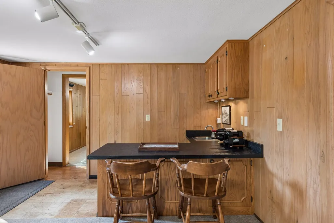
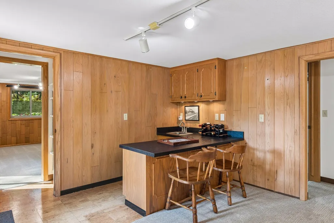
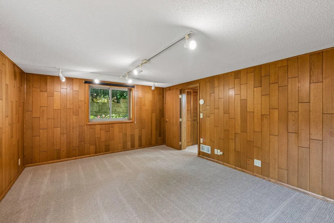
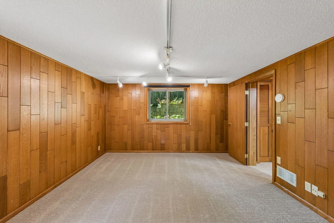
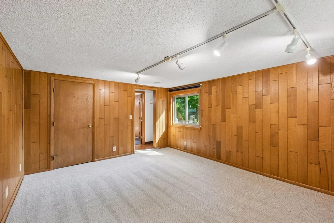
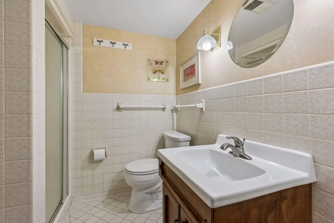
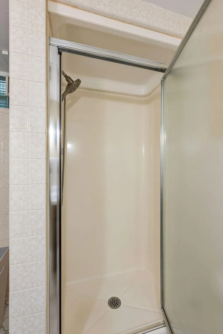
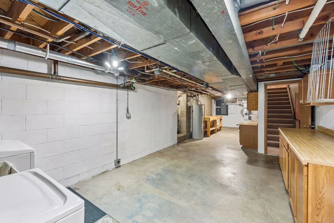
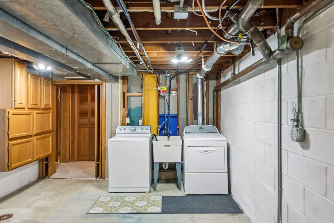
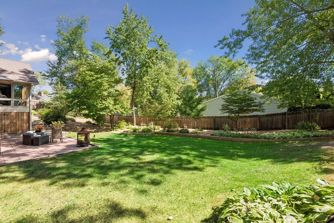
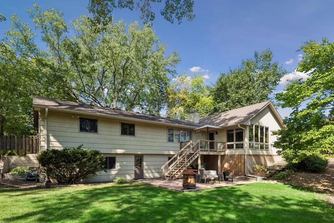
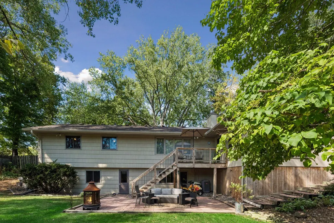
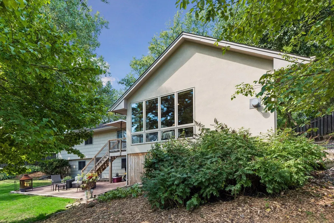
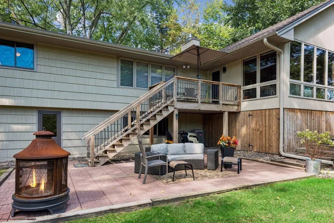
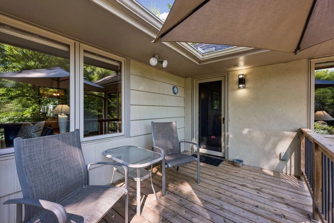
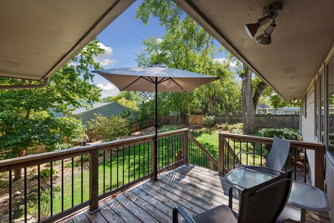
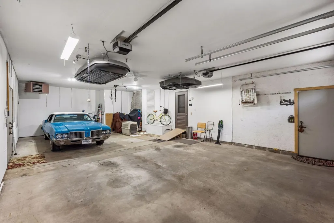
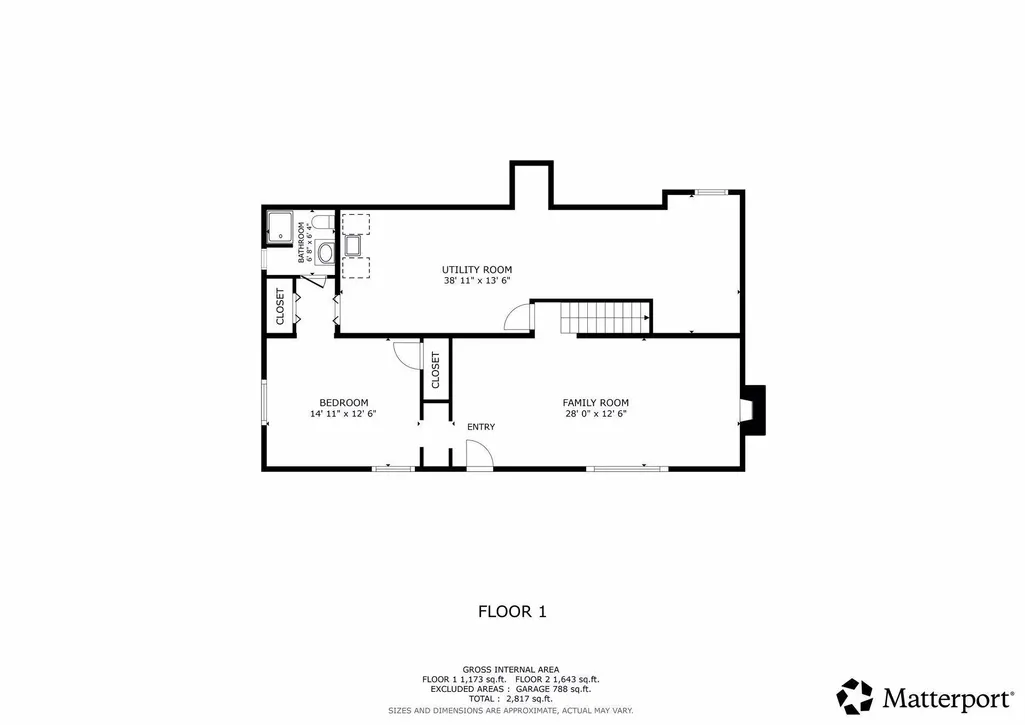
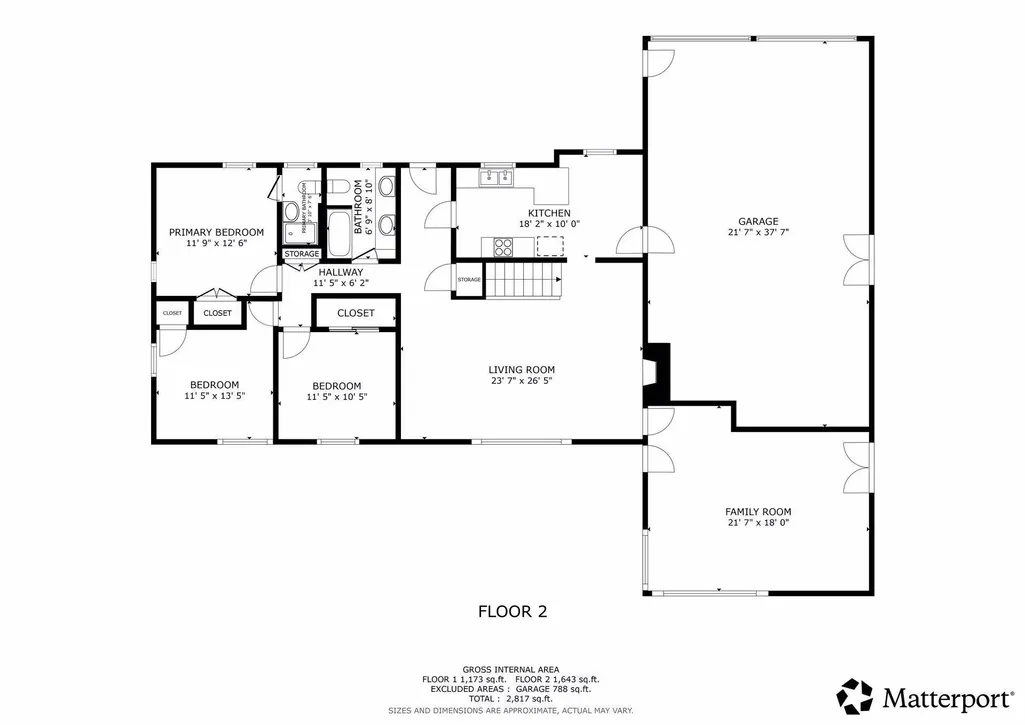
Welcome to 15509 Holdridge Road E - a restored and updated custom-built home with distinctive mid-century influence, perfectly situated on a private half-acre corner lot in Minnetonka. Originally built in 1959, the home was thoughtfully expanded in 2000 with an oversized garage and vaulted family room addition. Surrounded by mature trees and beautifully landscaped gardens, this special property offers a wonderful combination of character, privacy, and versatility. This inviting 4-bedroom, 3-bath home features hardwood floors, generous living spaces, and an impressive 788-square-foot heated 3-car garage. The main level offers both a living room and a vaulted family room, each with its own fireplace, creating warm and welcoming spaces for everyday living, entertaining, and relaxing. At the heart of the home, the vintage-inspired kitchen blends timeless character with modern convenience. Quartz countertops, stainless steel appliances, abundant workspace, and beautiful view of the expansive front gardens make this a truly distinctive space. Three bedrooms on the main level provide the convenience of one-level living, while the finished lower level adds tremendous flexibility with a fourth bedroom, 3/4 bath, kitchenette, and laundry area. This additional space is ideal for guests, multi-generational living, a home office, workout room, or flexible living space tailored to your needs. A standout feature of the property is the oversized, heated 3-car garage, offering exceptional storage and plenty of room for vehicles, tools, hobbies, and recreational gear. An expansive overhead storage area, conveniently accessed by pull-down stairs, provides even more valuable storage space. The outdoor setting is equally impressive. Mature trees and lush landscaping create a private retreat, while the deck and spacious patio provide the perfect setting for entertaining, relaxing, and enjoying Minnesota evenings. Located in the highly regarded Wayzata School District, this home offers exceptional access to everything the area has to offer. Sidewalks and trails provide a convenient connection toward Wayzata and its East End, with downtown Wayzata's shopping, dining, Lake Minnetonka, parks, and amenities all nearby. Convenient freeway access makes the location even more desirable. 15509 Holdridge Road East offers a rare combination of mid-century character, thoughtful updates, generous living and storage space, beautiful gardens, and an exceptional Minnetonka location just minutes from Wayzata.
| Price History | |
|---|---|
| 9/10/2026 | Listed $849,900 |
General Features
| Living Area | 2298 |
|---|---|
| Sewer | City Sewer/Connected |
| Heating | Forced Air |
| Cooling | Central Air |
| Roof | Age 8 Years or Less |
| Appliances | Cooktop,Dishwasher,Disposal,Dryer,Exhaust Fan,Refrigerator,Stainless Steel Appliances,Wall Oven,Washer |
| Garage Spaces | 4 |
| Pool Features | None |
| Year Built | 1959 |
| Levels | One |
| Property Subtype | Single Family |
| Tax Year | 2025 |
| Accessibility | None |
| County | Hennepin |
| New Construction | No |
| Property Type | Residential |
| HOA | No |
| Contingency | None |
| Subdivision Name | Holdridge East |
| Full Baths | 1 |
| Directions | 494 to Hwy 12 West to Carlson Pkwy South to Wayzata Blvd to Crosby Rd South to left (E) on Holdridge Rd E. |
| City | Wayzata |
| High School District | Wayzata |
| Zoning Description | Residential-Single Family |
| Lot Size Units | Square Feet |
| Property Attached Y/N | No |
| Land Lease Y/N | No |
| Tax Annual Amount | 7664.76 |
| Additional Parcels Y/N | No |
| Virtual Tour | https://tours.spacecrafting.com/n-nn20x0 |
| Standard Status | Active |
| Lender Owned | No |
| Amenities Unit | Ceiling Fan(s),Deck,Kitchen Window,Main Floor Primary Bedroom,Natural Woodwork,Patio,Panoramic View,Vaulted Ceiling(s),Washer/Dryer Hookup,Wet Bar |
| PostalCity | Wayzata |
Interior Features
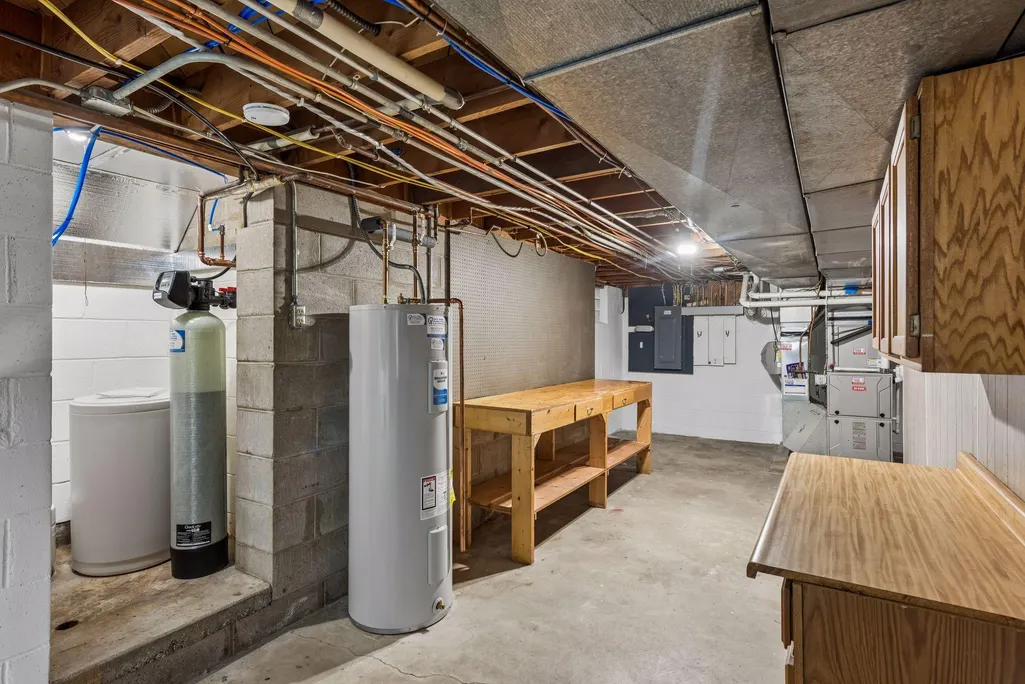
| Basement | Block,Daylight/Lookout Windows,Finished,Kitchenette,Storage Space,Walkout,Wood |
|---|---|
| Total Fireplaces | 3 |
| Fireplace Features | Family Room,Gas,Living Room,Wood Burning |
| Basement (Y/N) | Yes |
| Fireplace Y/N | Yes |
| Above Grade Finished Area | 1643 |
| 3/4 Baths | 2 |
| Laundry Features | In Basement,Electric Dryer Hookup,Sink,Washer Hookup |
| Total Bedrooms | 4 |
| Below Grade Finished Area | 655 |
| Total Baths | 3 |
| Bath Desc | 3/4 Basement,3/4 Primary,Private Primary,Main Floor Full Bath |
| Dining Room Description | Breakfast Bar,Eat In Kitchen,Informal Dining Room |
| Fuel | Natural Gas |
| Garage Square Feet | 788 |
Exterior Features
| Fencing | Privacy,Wood |
|---|---|
| Parking Features | Attached Garage,Asphalt,Finished Garage,Garage Door Opener,Heated Garage,Tandem Garage |
| Lot Features | Corner Lot,Tree Coverage - Medium |
| Water Source | City Water/Connected |
| Lot Size Area | 22210 |
| Building Area Total | 2816 |
| Lot Dimensions | 160x143 |
| Waterfront Y/N | No |
| Foundation Area | 1173 |
| Road Frontage Type | City Street |
Amenities
- Foreclosure
- Views
- Short Sale
- New Construction
- Adult 55+
- Lease To Own
- No HOA Fees
- Furnished
- Primary On Main
- Air Conditioning
- Seller Finance
- Green
- Fixer Upper
- Horse
- Golf
- Fireplace
- Deck
- Garage
- Basement
- Pool
Property vs Single Family Average in 55391
Price
Taxes
Year Built

 The data relating to real estate for sale on this web site comes in part from the Broker Reciprocity Program of the Regional Multiple Listing Service of Minnesota, Inc. Real estate listings held by brokerage firms other than Peterson Skattum Realty Group are marked with the Broker Reciprocity logo or the Broker Reciprocity thumbnail logo (little black
house) and detailed information about them includes the name of the listing brokers.
The data relating to real estate for sale on this web site comes in part from the Broker Reciprocity Program of the Regional Multiple Listing Service of Minnesota, Inc. Real estate listings held by brokerage firms other than Peterson Skattum Realty Group are marked with the Broker Reciprocity logo or the Broker Reciprocity thumbnail logo (little black
house) and detailed information about them includes the name of the listing brokers.
