
Waterfront - Primary on Main

Address
17500 Blackbird Trail, Hastings, MN
Price
$ 760,000
Property Attributes
- ID#7139044
- TypeSingle Family
- Listing Status Active
- CountyDAKOTA
- CityHastings
- AreaBlackbird Estates
- NeighborhoodBlackbird Estates
- Zip55033
- StyleSingle Family
- Year Built2005
- Taxes$ 4924
- Price$ 760,000
- Bedrooms4
- Full Bathrooms3
- Half Bathrooms1
- Sqr Footage3570
- Lot Size1.512 Acres
Data Source:
Northstar MLS (NSTAR)
Property Description
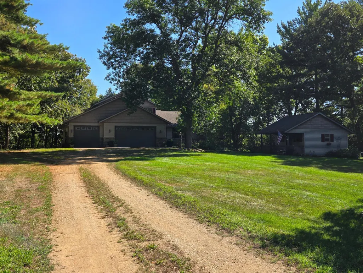
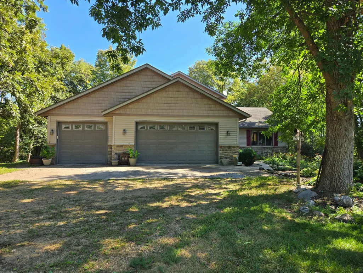
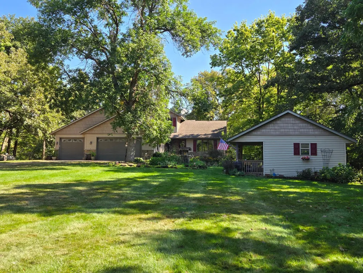
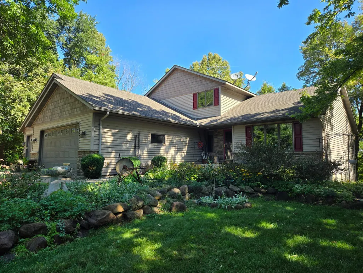
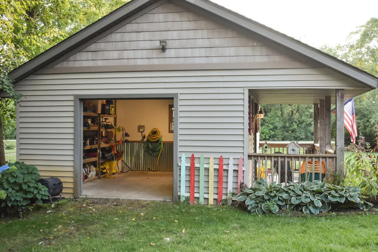
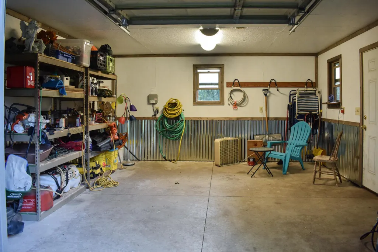
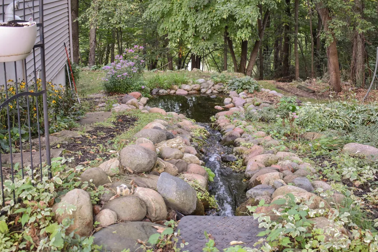
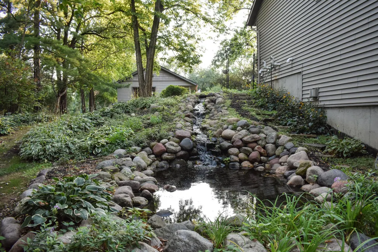
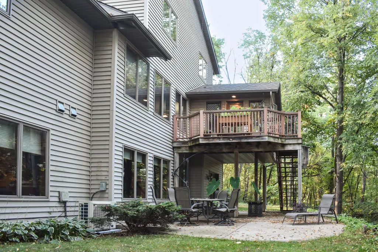
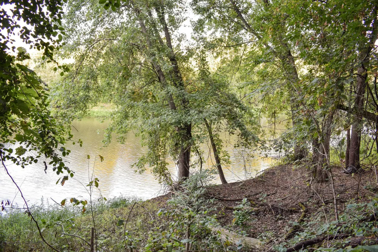
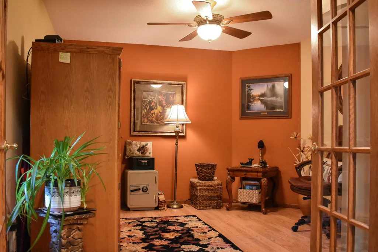
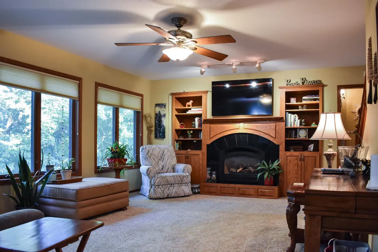
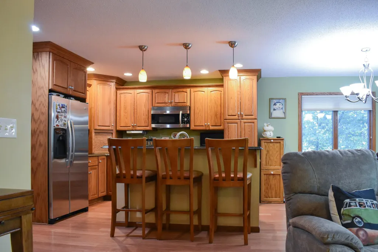
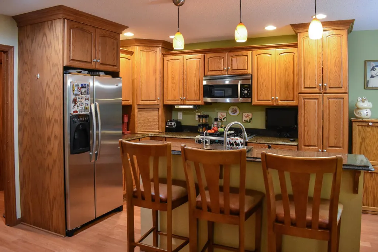
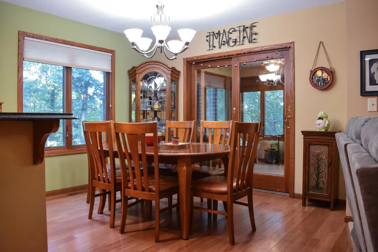
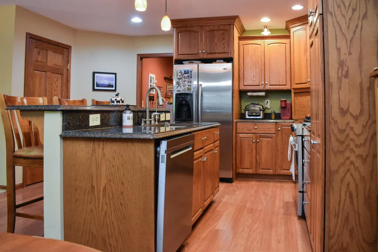
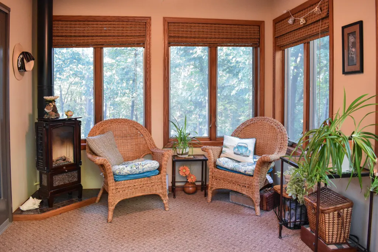
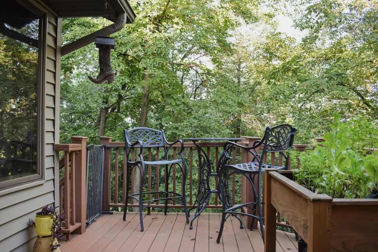
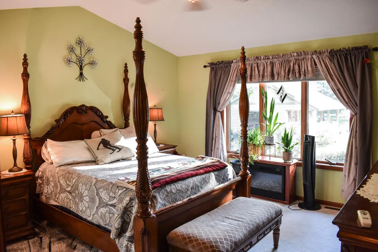
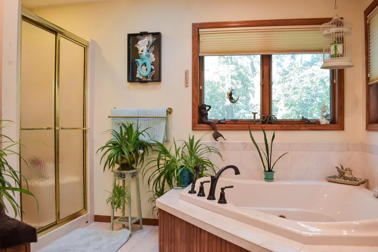
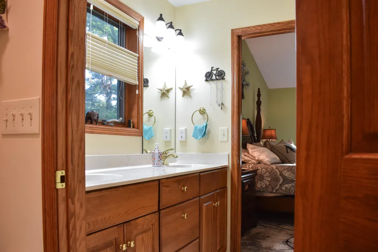
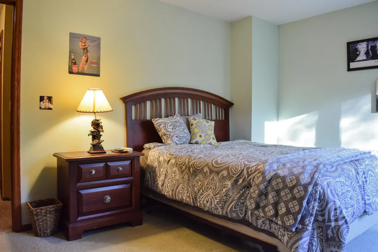
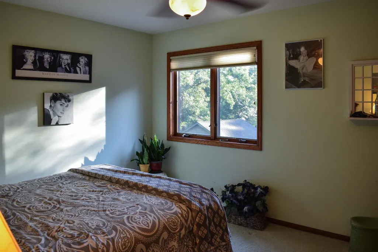
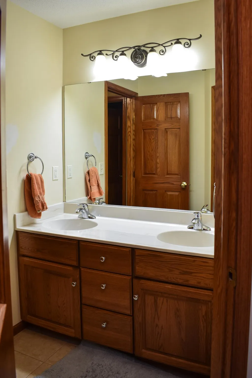
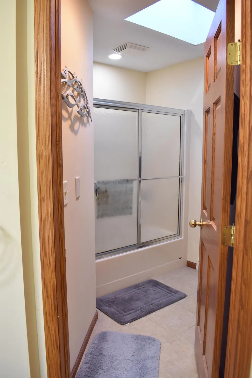
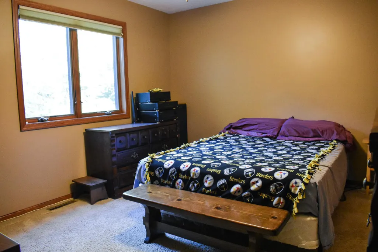
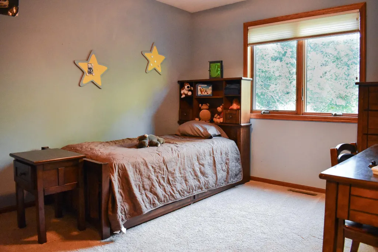
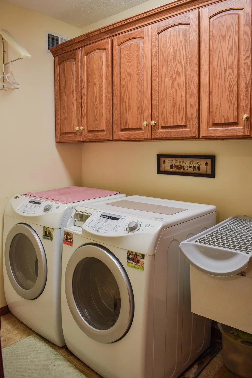
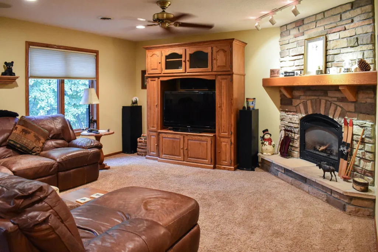
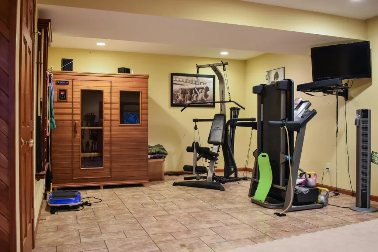
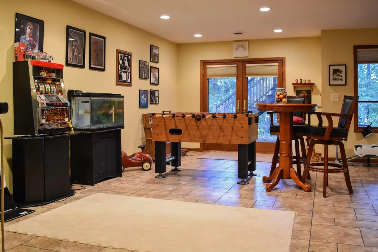
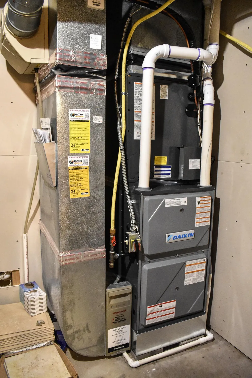
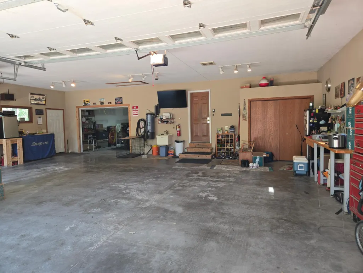
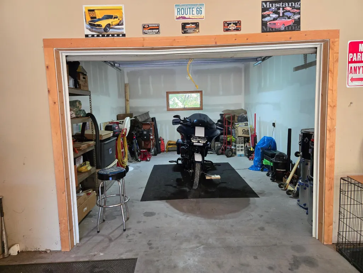
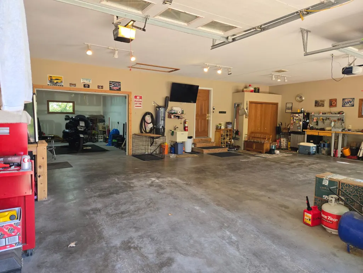
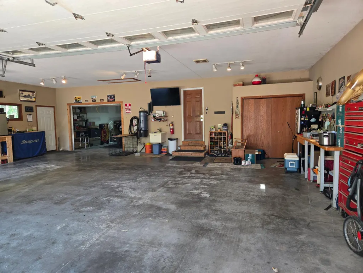
Nestled along the Vermillion River, this thoughtfully crafted home combines refined design with everyday comfort, highlighted by premium Andersen windows and doors that frame the natural beauty surrounding the property. Every space feels intentional, welcoming, and built to elevate both relaxation and functionality. This cheerful home features three bedrooms all on one level, paired with the convenience of upper-level laundry to keep daily life simple. The main-floor primary suite offers a true retreat with a soothing jetted tub perfect for unwinding at the end of the day. Cozy up by any of the three fireplaces—in the family room, porch, or living room—each adding charm and comfort throughout the seasons. A central vacuum system adds everyday ease and convenience throughout the home. In addition, the furnace and AC were replaced within the last month, providing fresh, efficient comfort year-round. The 3-car garage is a dream space, complete with in-floor heat, a fully finished interior, an exhaust fan, a sink, and even an extra rear stall for a fourth vehicle or additional storage. The full finished walkout lower level includes heated flooring, a spacious game room, and direct access to the outdoors—perfect for entertaining or relaxing with river views. Outside, the property shines with composite decking, an irrigation system, and a beautiful waterfall/koi pond that adds a touch of serenity to the landscape. This home blends thoughtful upgrades, natural beauty, and everyday luxury into one smart, welcoming place to live.
| Price History | |
|---|---|
| 9/4/2026 | Listed $760,000 |
General Features
| Living Area | 3570 |
|---|---|
| Sewer | Septic System Compliant - Yes |
| Heating | Forced Air,Fireplace(s),In-Floor Heating |
| Cooling | Central Air |
| Roof | Age Over 8 Years,Asphalt,Pitched |
| Appliances | Central Vacuum,Dishwasher,Dryer,Exhaust Fan,Fuel Tank - Rented,Gas Water Heater,Microwave,Range,Refrigerator,Stainless Steel Appliances,Water Softener Owned |
| Garage Spaces | 4 |
| Construction Materials | Concrete |
| Year Built | 2005 |
| Electric | Circuit Breakers |
| Levels | Two |
| Property Subtype | Single Family |
| Tax Year | 2026 |
| Waterfront Features | Creek/Stream |
| Accessibility | Soaking Tub |
| County | Dakota |
| New Construction | No |
| Property Type | Residential |
| HOA | No |
| Contingency | None |
| Subdivision Name | Blackbird Estates |
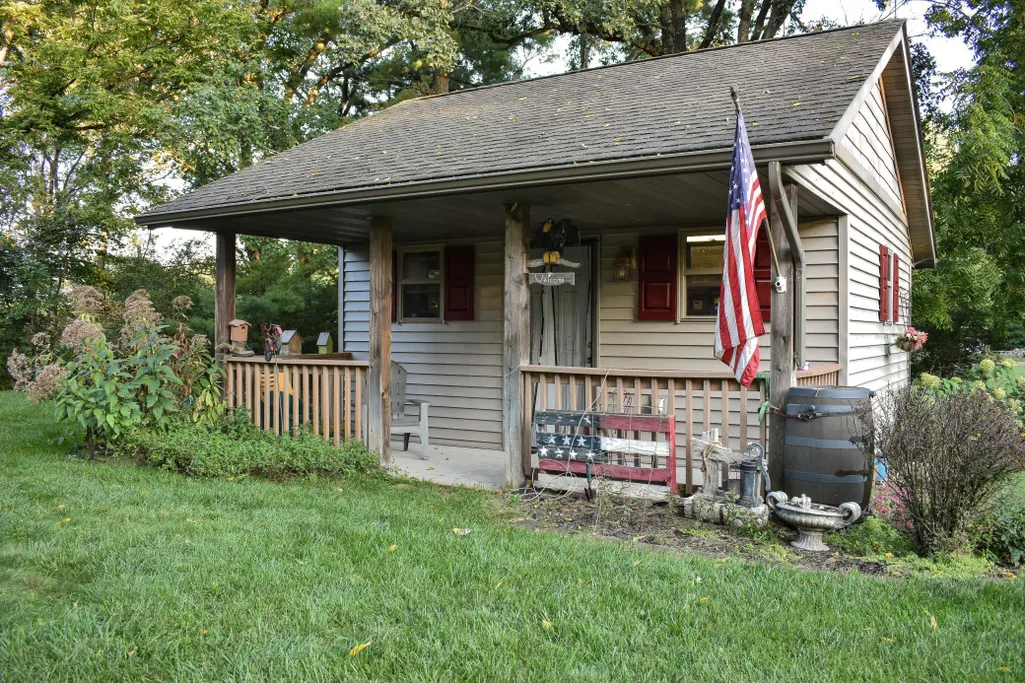
| Other Structures | Storage Shed |
| Full Baths | 2 |
| Directions | Highway 61 south Turn left on 10th Street East for 5.6 miles to Blackbird Trail turn left property on left hand side. |
| City | Hastings |
| High School District | Hastings |
| Zoning Description | Residential-Single Family |
| Lot Size Units | Acres |
| Property Attached Y/N | No |
| Land Lease Y/N | No |
| Tax Annual Amount | 4924 |
| Additional Parcels Y/N | No |
| Standard Status | Active |
| Lender Owned | No |
| Amenities Unit | Ceiling Fan(s),Deck,French Doors,Hardwood Floors,Kitchen Center Island,Kitchen Window,Primary Bedroom Walk-In Closet,Main Floor Primary Bedroom,Patio,Paneled Doors,Porch,Satellite Dish,Skylight,In-Gr |
| PostalCity | Hastings |
Interior Features
| Basement | In-Floor Heat,Storage Space,Sump Basket,Sump Pump,Walkout |
|---|---|
| Total Fireplaces | 3 |
| Fireplace Features | Decorative,Family Room,Gas,Living Room,Other |
| Basement (Y/N) | Yes |
| Fireplace Y/N | Yes |
| Above Grade Finished Area | 3570 |
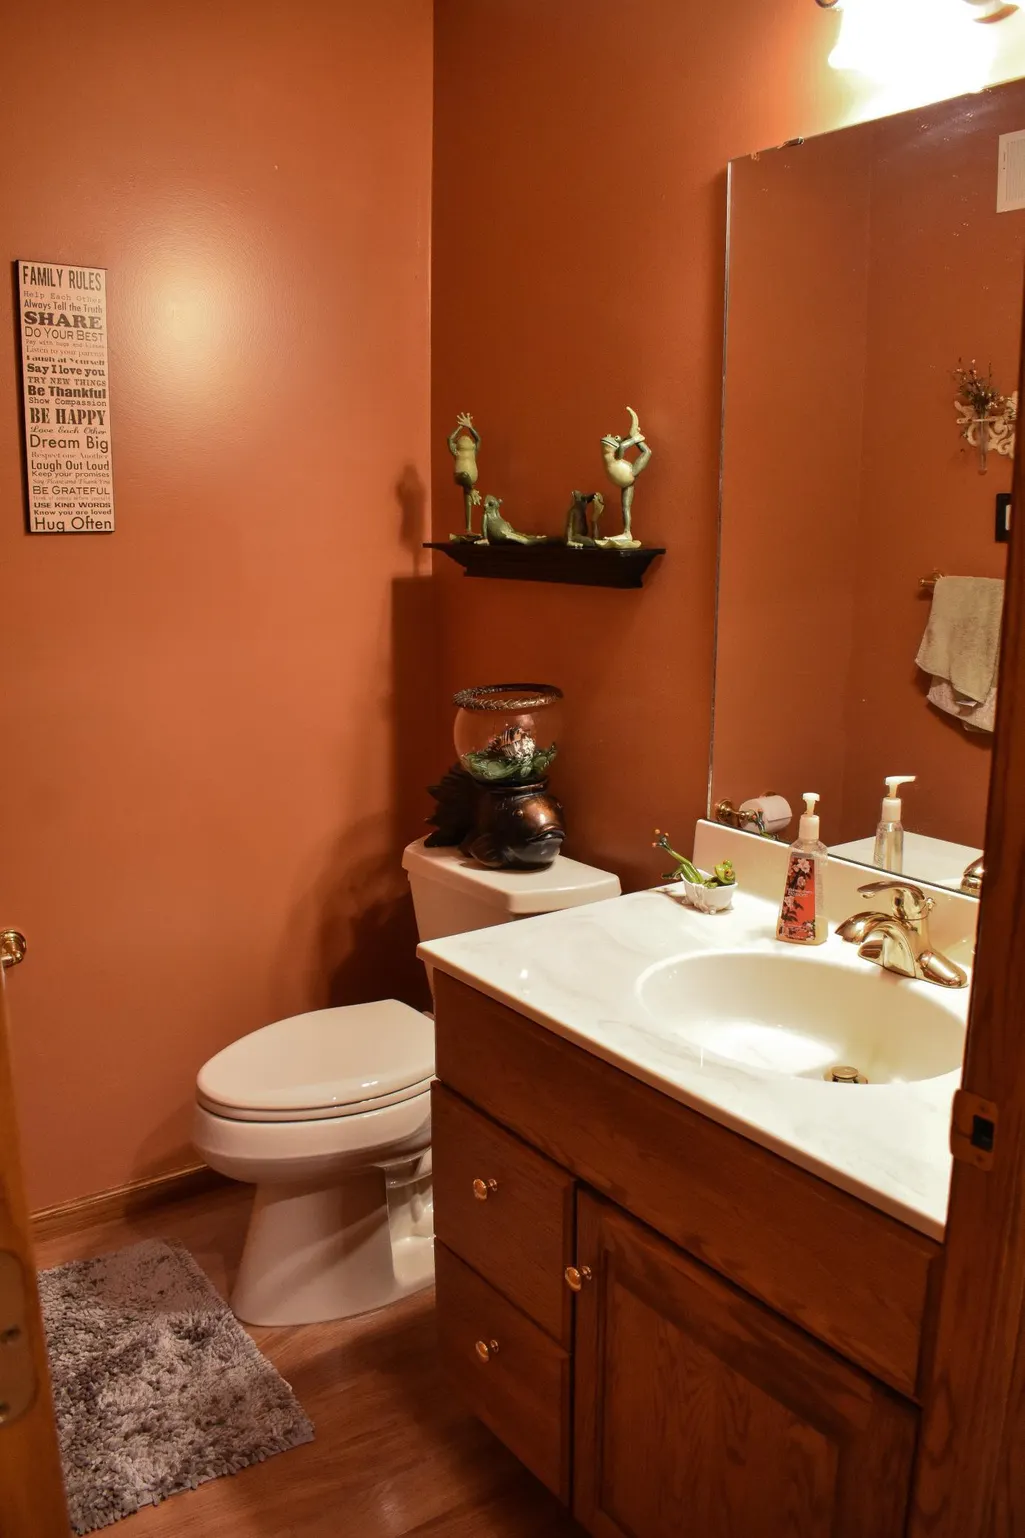
| Half Baths | 1 |
| 3/4 Baths | 1 |
| Laundry Features | Gas Dryer Hookup,Laundry Room,Upper Level,Washer Hookup |
| Total Bedrooms | 4 |
| Total Baths | 4 |
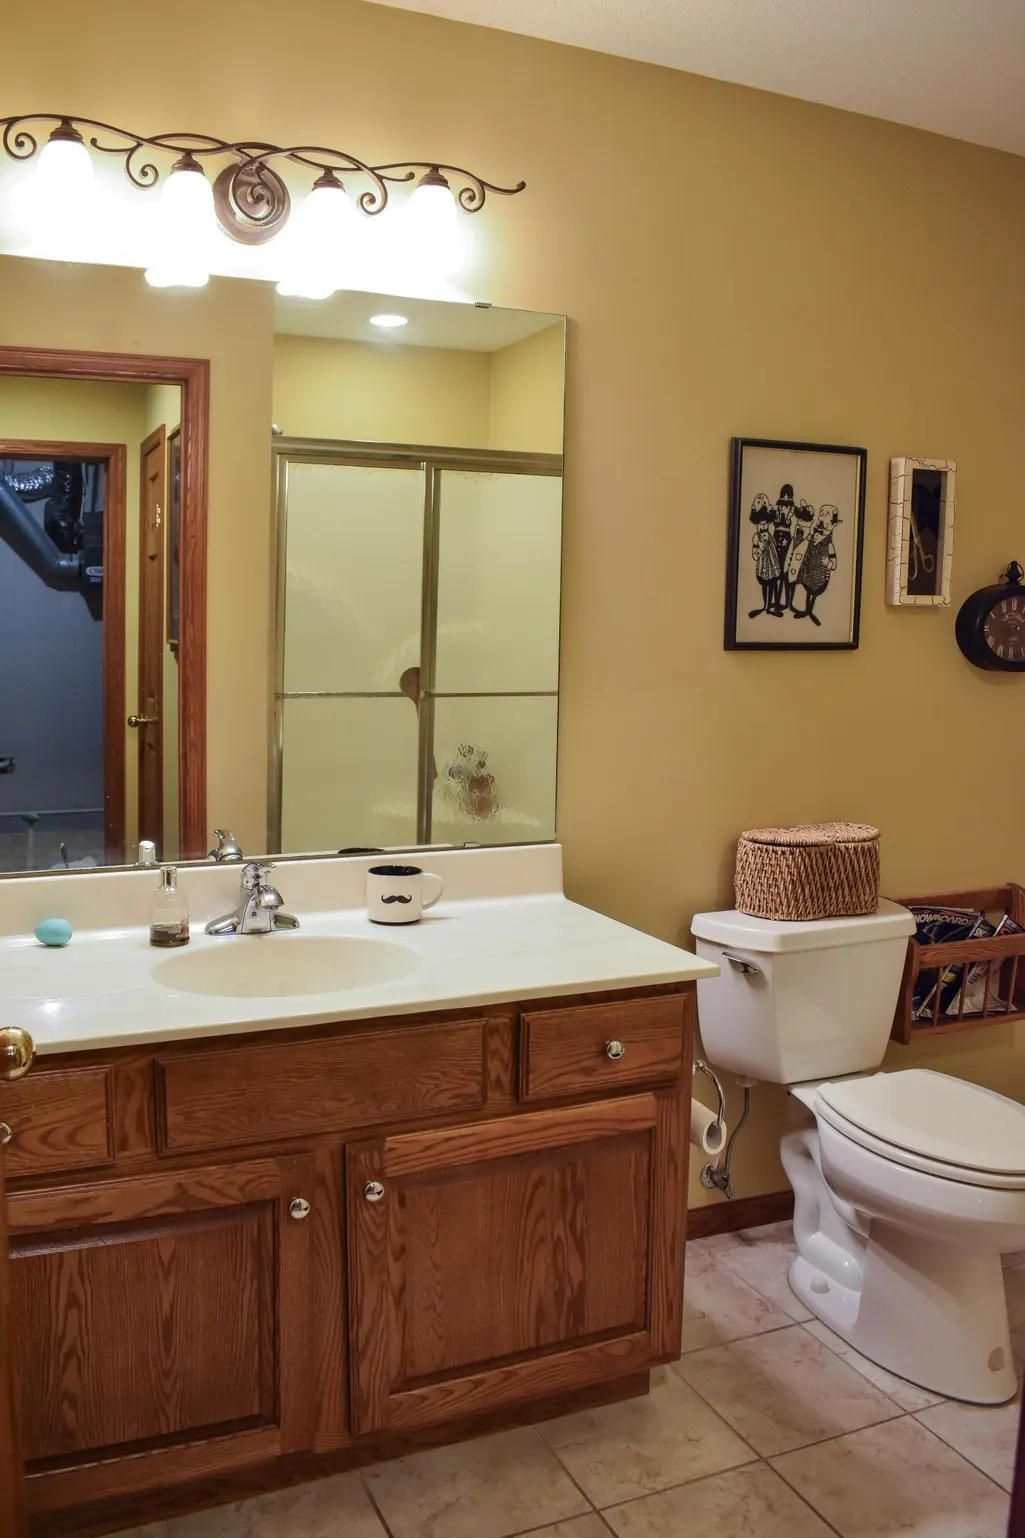
| Bath Desc | 3/4 Basement,Bathroom Ensuite,Full Primary,Private Primary,Main Floor 1/2 Bath,Separate Tub & Shower,Upper Level 3/4 Bath,Jetted Tub |
| Dining Room Description | Kitchen/Dining Room |
| Fuel | Propane |
| Garage Square Feet | 1264 |
Exterior Features
| Parking Features | Attached Garage,Gravel,Electric,Finished Garage,Garage Door Opener,Heated Garage,Insulated Garage,Storage |
|---|---|
| Lot Features | Accessible Shoreline,Tree Coverage - Medium |
| Water Source | Well |
| Lot Size Area | 1.512 |
| Building Area Total | 2345 |
| Lot Dimensions | TBD |
| Waterfront Y/N | Yes |
| Foundation Area | 1541 |
| Road Frontage Type | Township |
Amenities
- Foreclosure
- Views
- Short Sale
- New Construction
- Adult 55+
- Lease To Own
- No HOA Fees
- Furnished
- Primary On Main
- Air Conditioning
- Seller Finance
- Green
- Fixer Upper
- Horse
- Golf
- Fireplace
- Deck
- Garage
- Basement
- Pool
Property vs Single Family Average in 55033
Price
Taxes
Year Built
Visits

 The data relating to real estate for sale on this web site comes in part from the Broker Reciprocity Program of the Regional Multiple Listing Service of Minnesota, Inc. Real estate listings held by brokerage firms other than Peterson Skattum Realty Group are marked with the Broker Reciprocity logo or the Broker Reciprocity thumbnail logo (little black
house) and detailed information about them includes the name of the listing brokers.
The data relating to real estate for sale on this web site comes in part from the Broker Reciprocity Program of the Regional Multiple Listing Service of Minnesota, Inc. Real estate listings held by brokerage firms other than Peterson Skattum Realty Group are marked with the Broker Reciprocity logo or the Broker Reciprocity thumbnail logo (little black
house) and detailed information about them includes the name of the listing brokers.
