
Golf Course - Primary on Main
Address
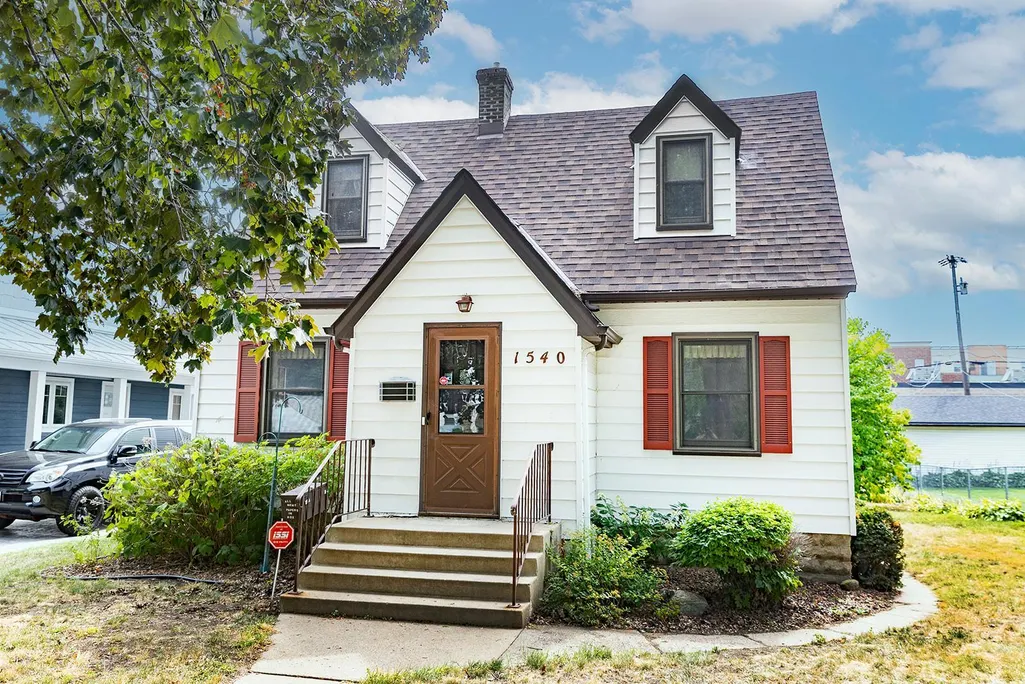
1540 Crawford Avenue, Falcon Heights, MN
Price
$ 390,500
Property Attributes
- ID#7135971
- TypeSingle Family
- Listing Status Active
- CountyRAMSEY
- CityFalcon Heights
- AreaKellers Re-Arr Blk 10 Fal Heights
- NeighborhoodKellers Re-Arr Blk 10 Fal Heights
- Zip55113
- StyleSingle Family
- Year Built1939
- Taxes$ 5402
- Price$ 390,500
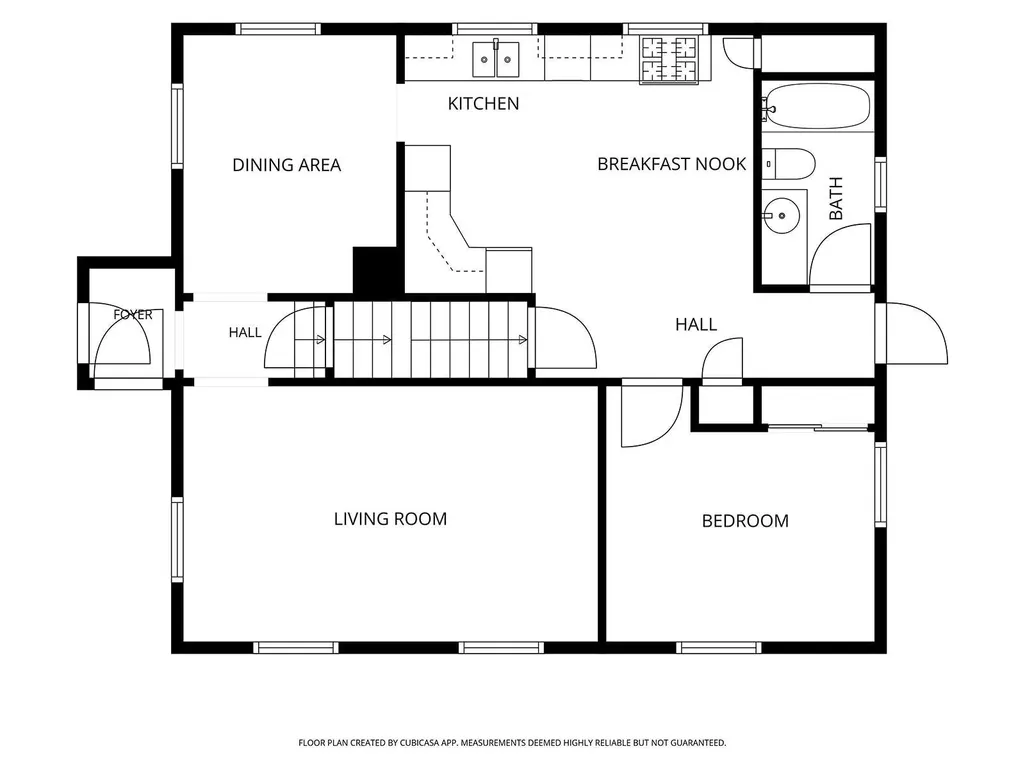
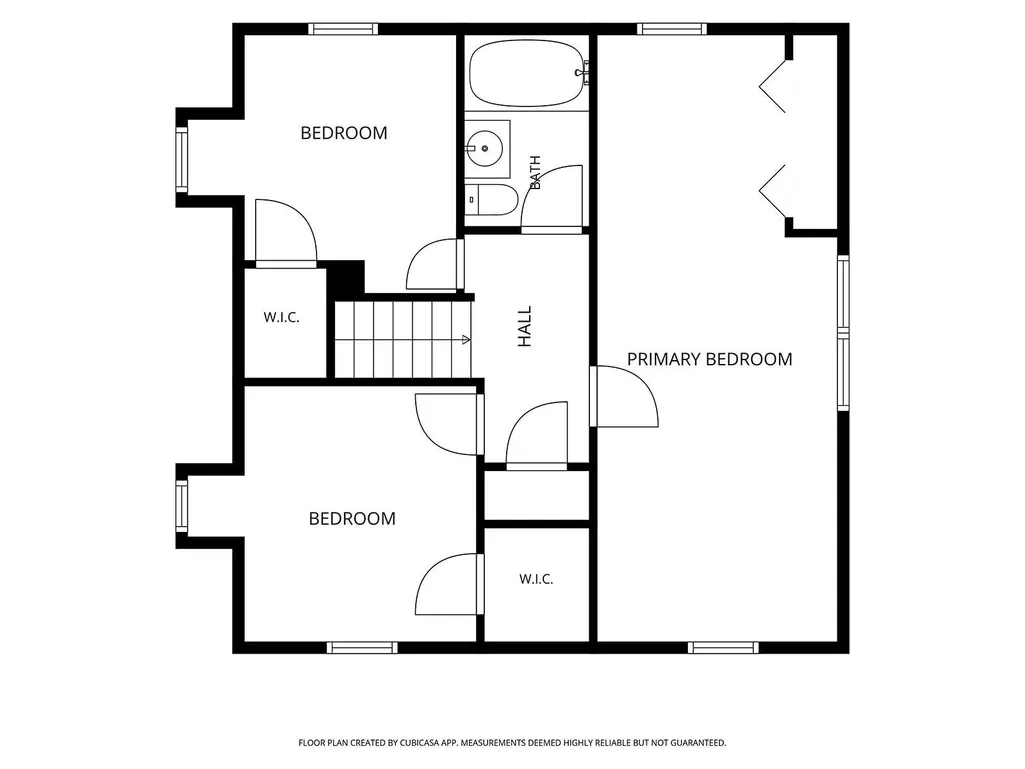
- Bedrooms4
- Full Bathrooms2
- Half Bathrooms1
- Sqr Footage1993
- Lot Size0.181 Acres
Data Source:
Northstar MLS (NSTAR)
Property Description
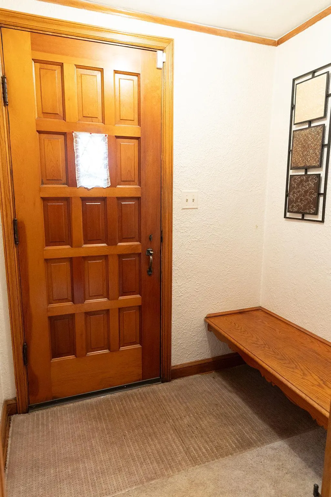
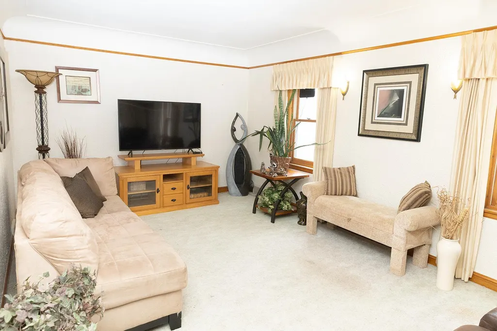
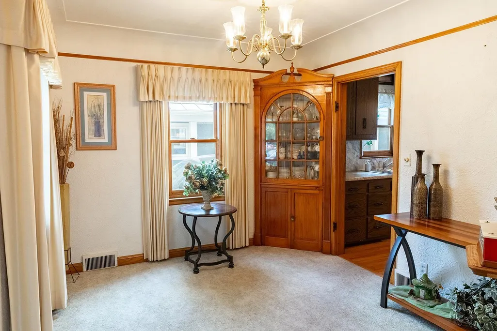
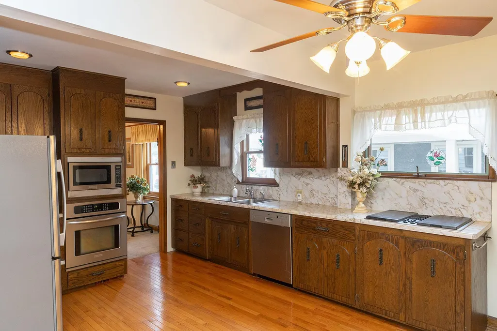
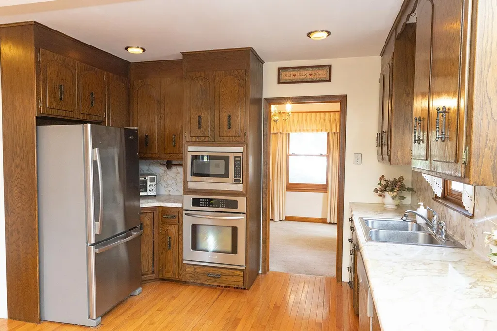
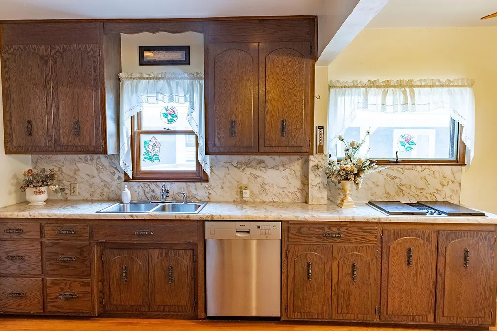
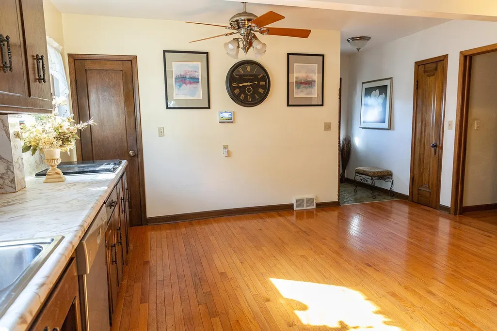
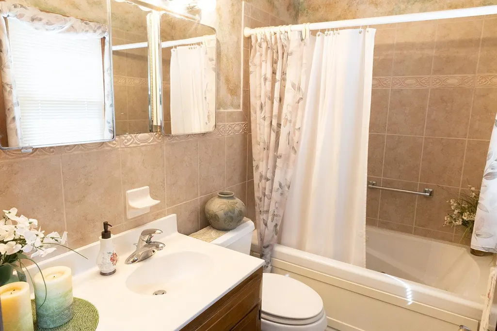
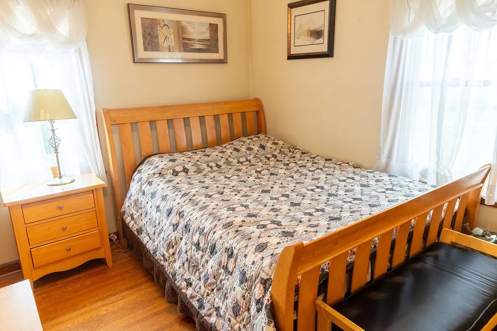
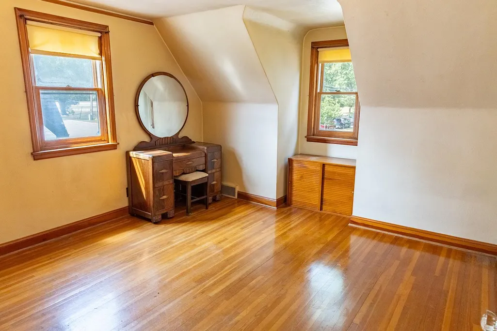
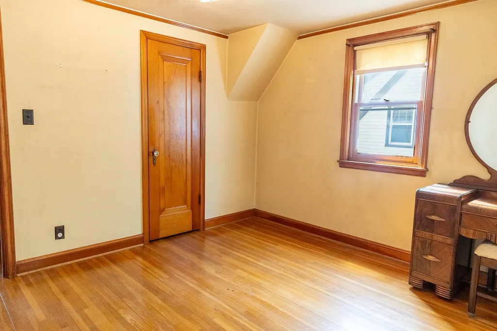
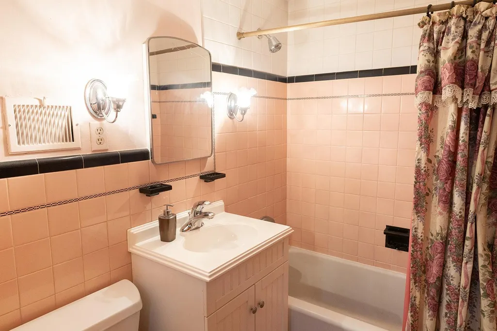
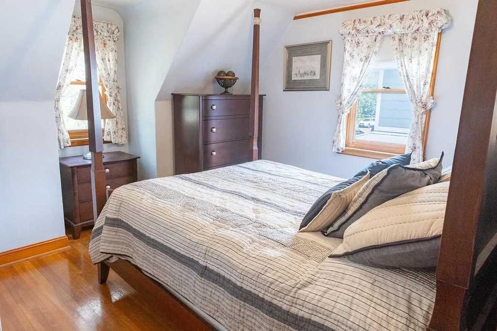
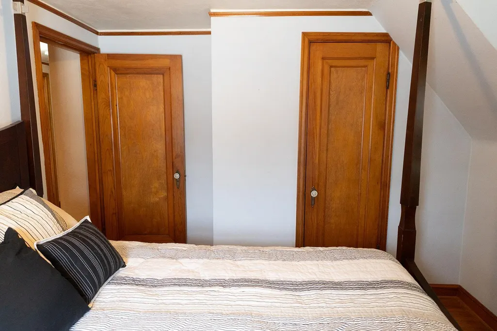
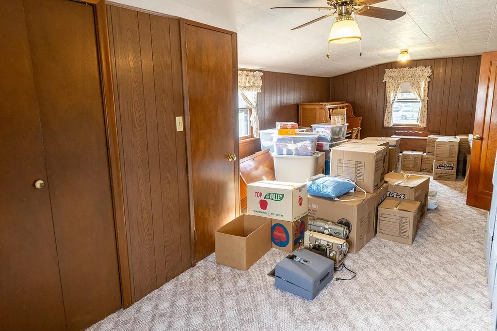
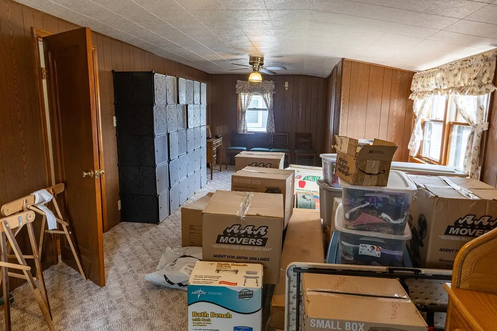
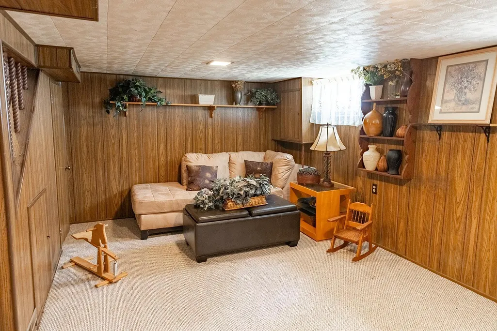
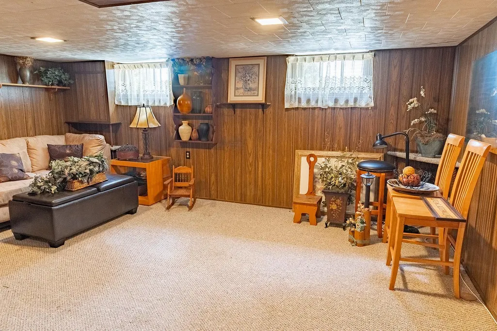
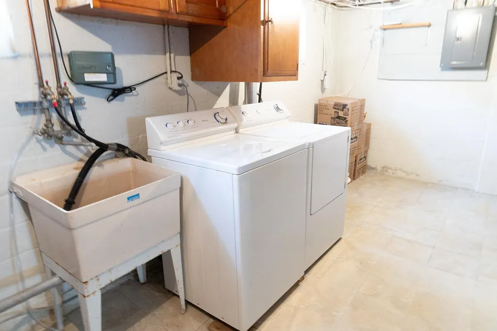
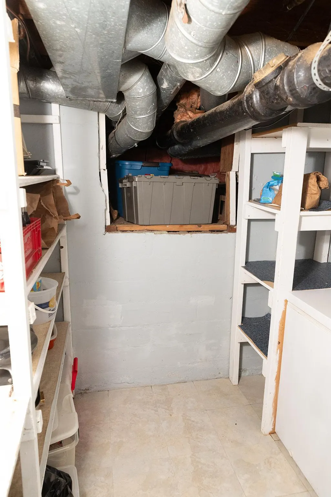
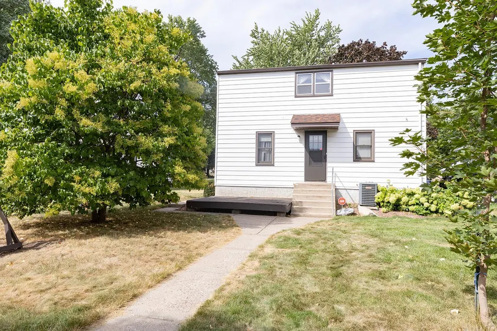
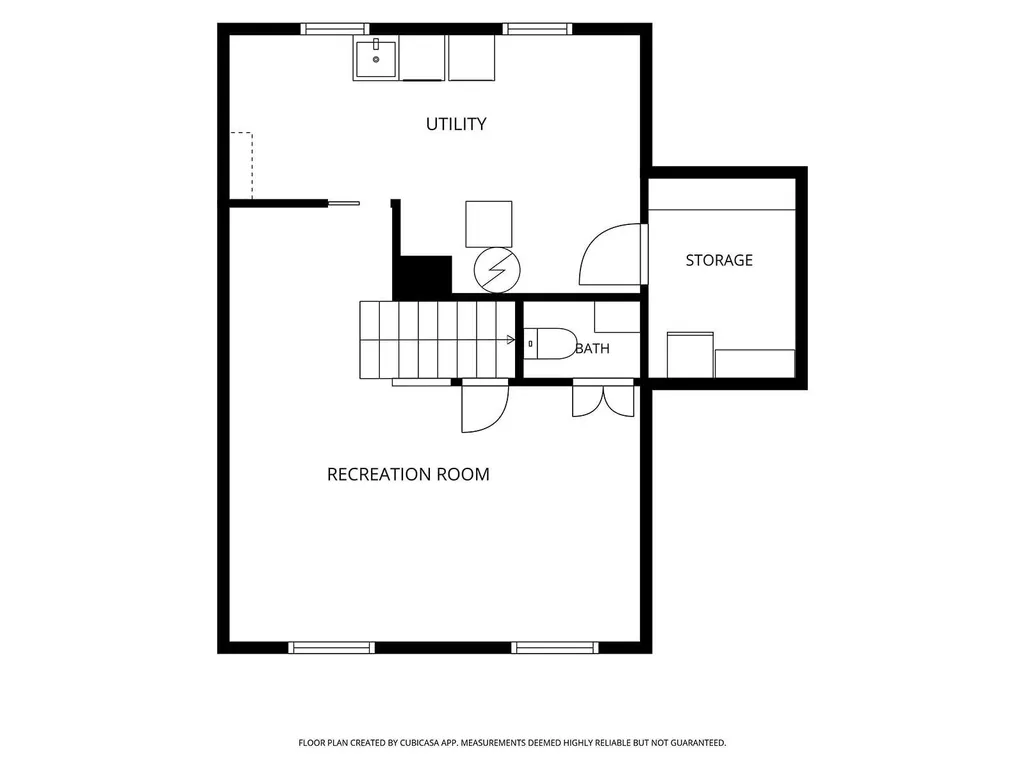
That late 30's charm... plaster walls, hardwood floors, coved ceilings and elegant archways. With some modern touches... main floor full bath with jetted tub, large eat-in kitchen, main floor bedroom/flex room. Three bedrooms on the upper level. The lower level is partially finished and ready for your ideas. This fantastic Falcon Heights location is walkable to so many amenities... Dino's, New Fresh Wok, Toppers, Jimmy John's, Cub, Barnes and Noble and the Great Minnesota Get Together, of course! Como Zoo and Conservatory and golf course are nearby, as well! Buyer/Agent to verify measurements.
| Price History | |
|---|---|
| 9/1/2026 | Listed $390,500 |
General Features
| Living Area | 1993 |
|---|---|
| Sewer | City Sewer/Connected |
| Heating | Forced Air |
| Cooling | Central Air |
| Roof | Age 8 Years or Less,Asphalt |
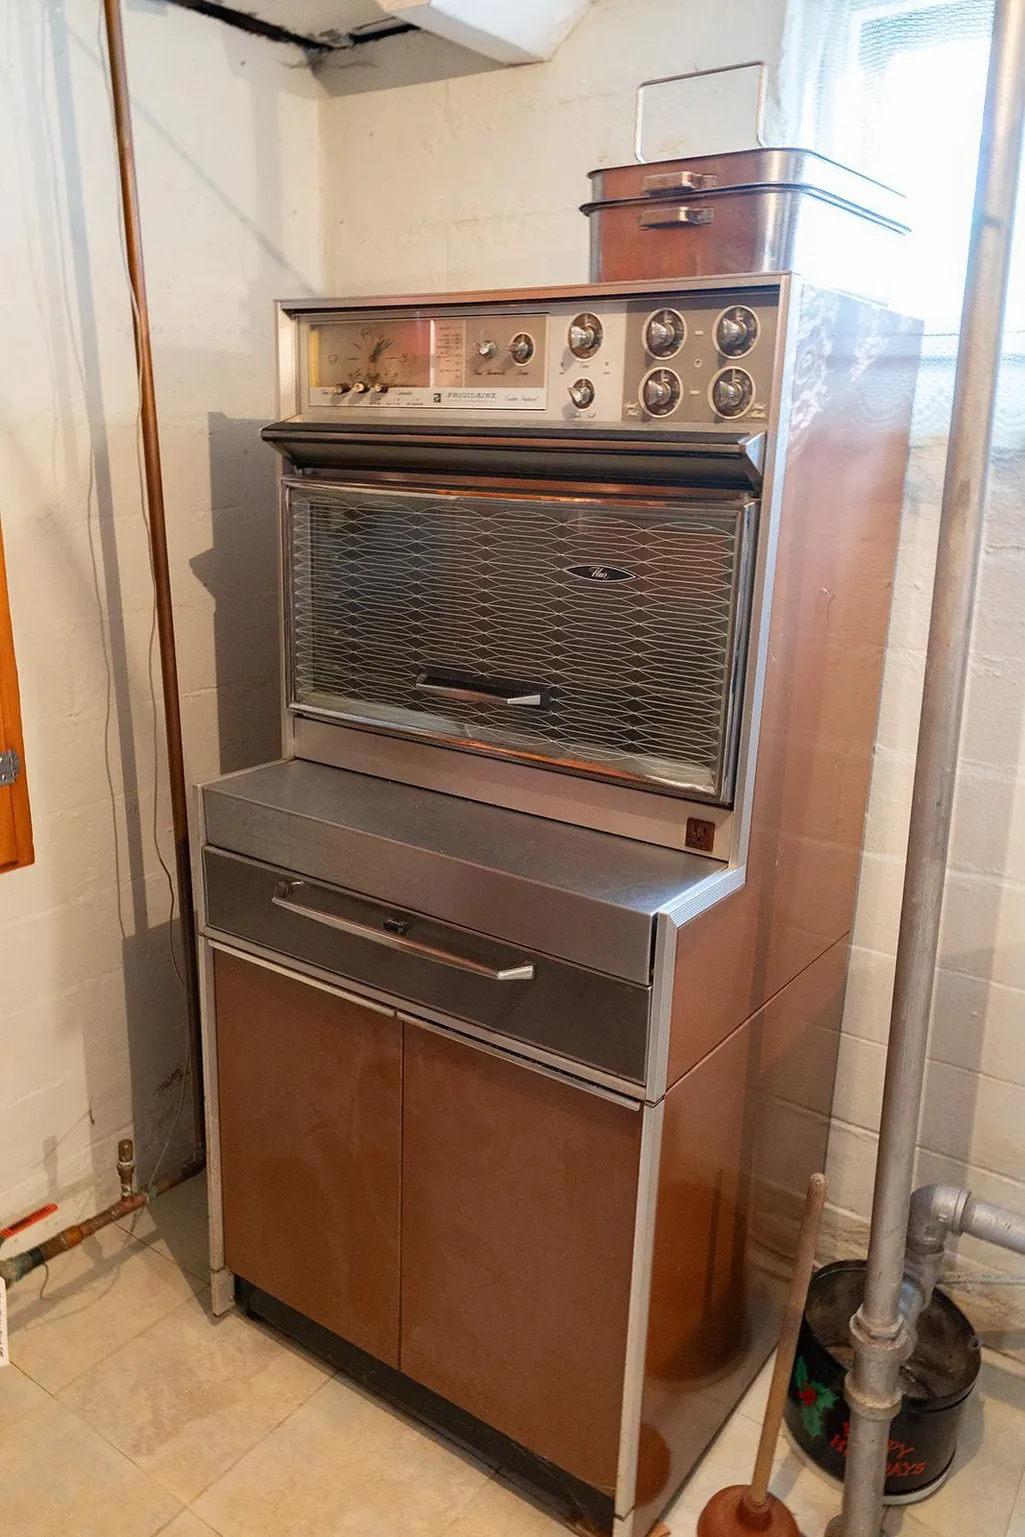
| Appliances | Cooktop,Dishwasher,Disposal,Dryer,Electric Water Heater,Microwave,Refrigerator,Stainless Steel Appliances,Wall Oven,Washer |
| Garage Spaces | 2 |
| Construction Materials | Block |
| Year Built | 1939 |
| Electric | Circuit Breakers,100 Amp Service |
| Levels | One and One Half |
| Property Subtype | Single Family |
| Tax Year | 2026 |
| Accessibility | None |
| County | Ramsey |
| New Construction | No |
| Property Type | Residential |
| HOA | No |
| Contingency | None |
| Subdivision Name | Kellers Re-Arr Blk 10 Fal Heights |
| Full Baths | 2 |
| Directions | From Hwy 36 go south on Snelling,east on Crawford Avenue to home. |
| City | Falcon Heights |
| High School District | Roseville |
| Zoning Description | Residential-Single Family |
| Lot Size Units | Acres |
| Property Attached Y/N | No |
| Land Lease Y/N | No |
| Tax Annual Amount | 5402 |
| Additional Parcels Y/N | No |
| Standard Status | Active |
| Lender Owned | No |
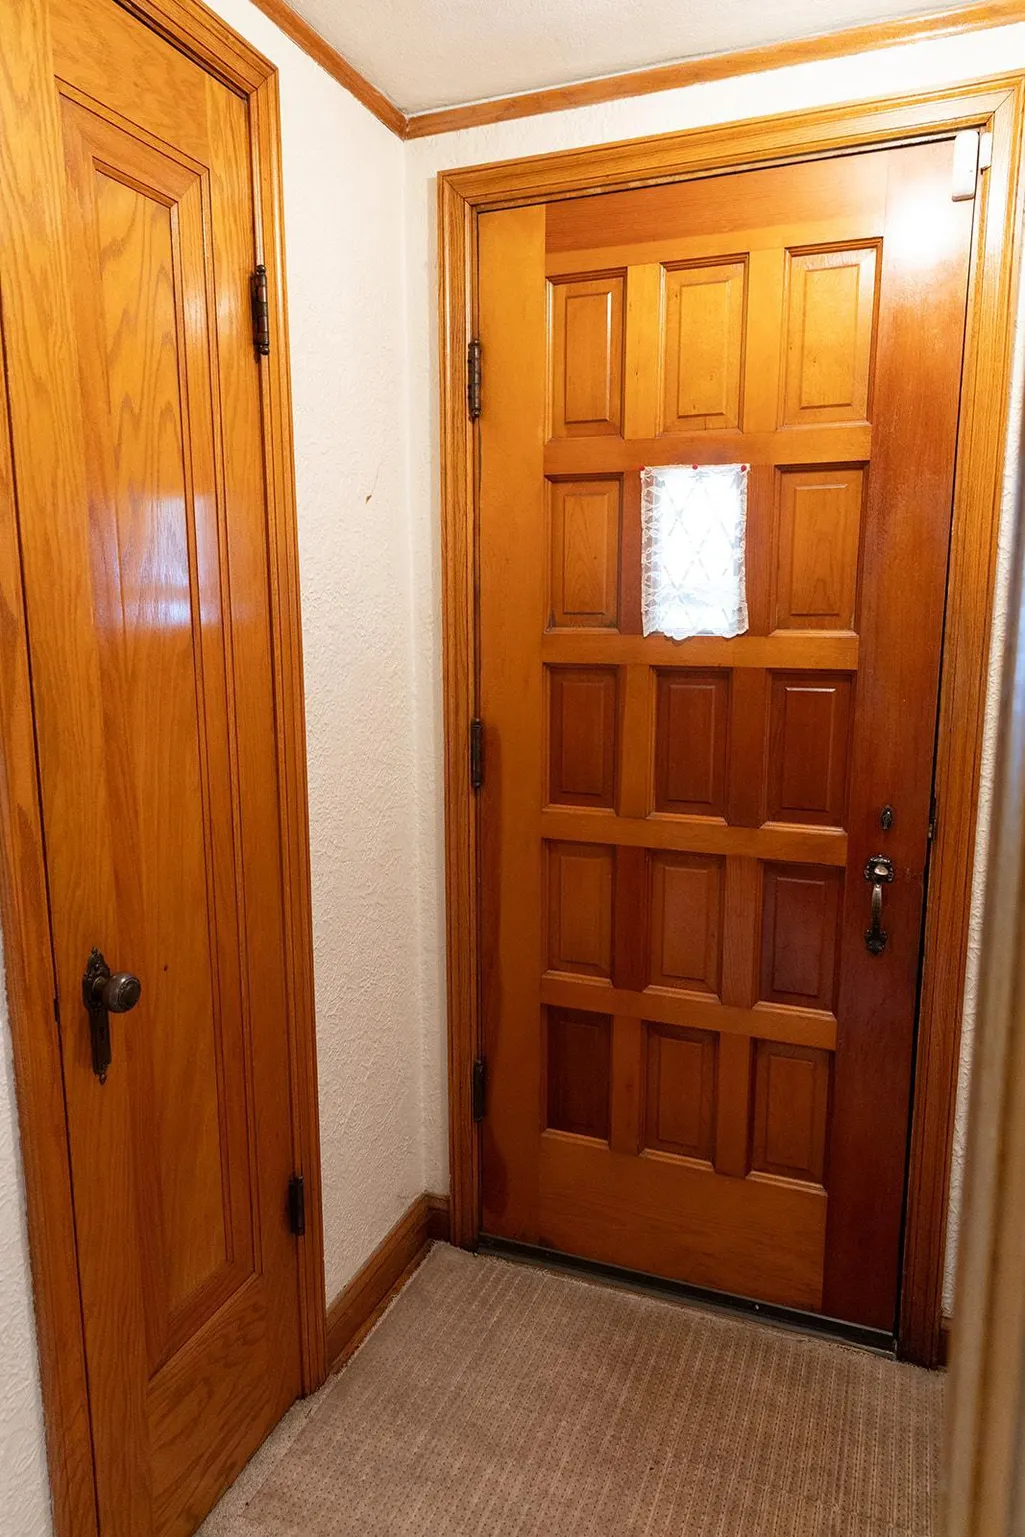
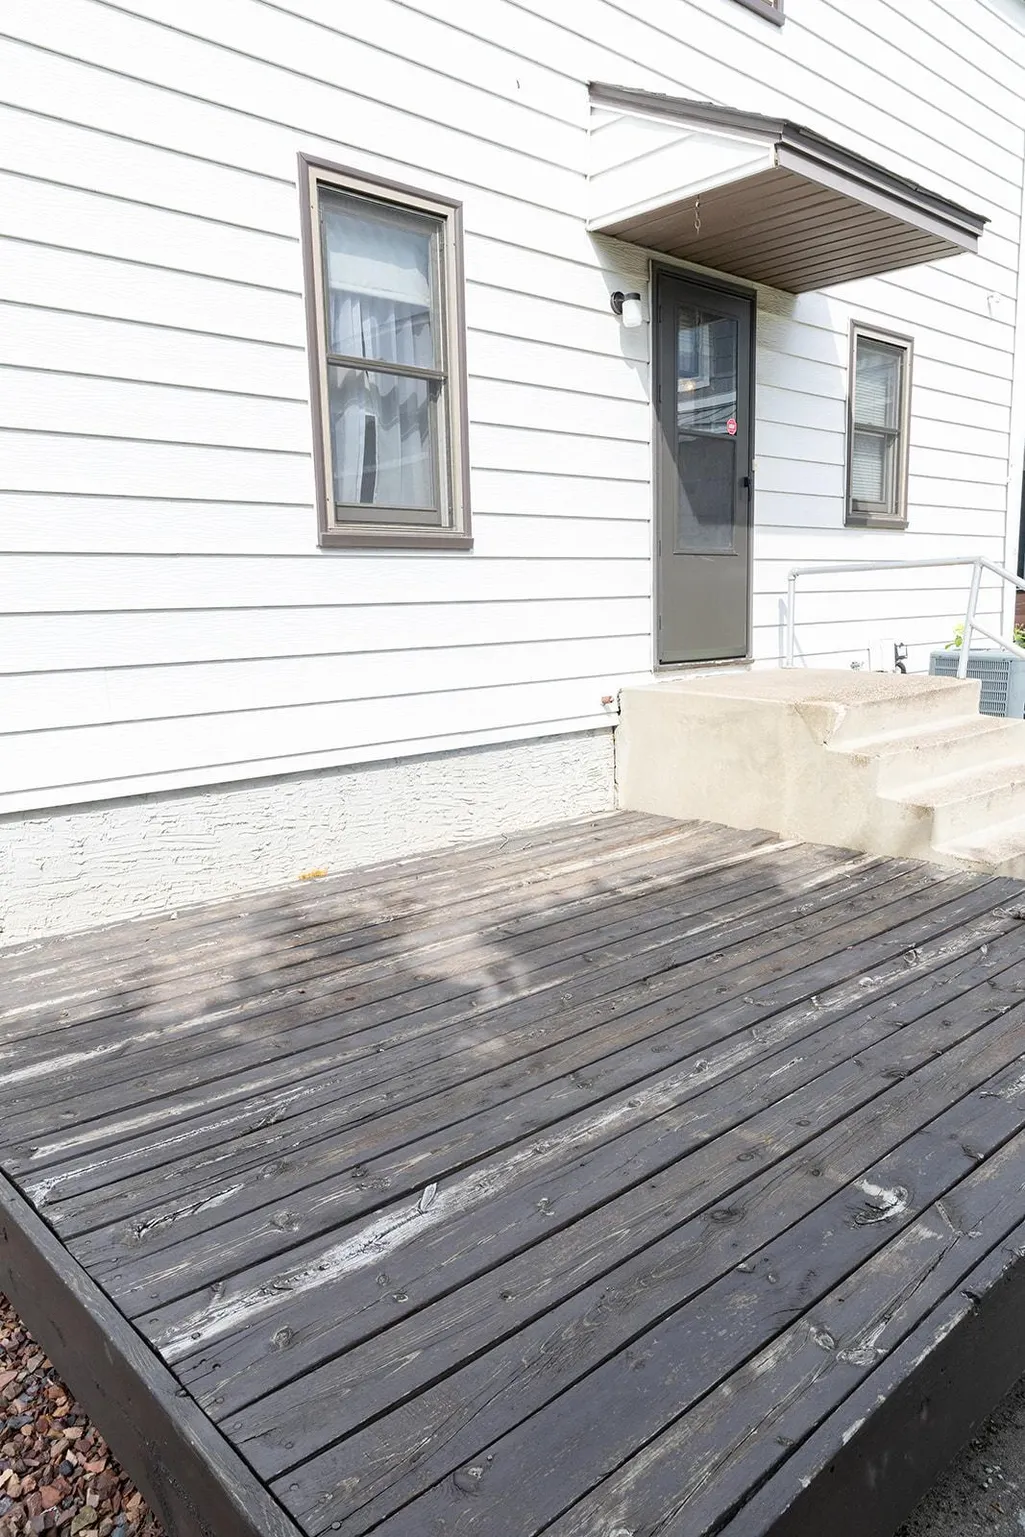
| Amenities Unit | Ceiling Fan(s),Deck,Hardwood Floors,Kitchen Window,Main Floor Primary Bedroom,Natural Woodwork,Paneled Doors,In-Ground Sprinkler,Tile Floors,Washer/Dryer Hookup |
| PostalCity | Falcon Heights |
Interior Features
| Basement | Crawl Space,Partially Finished |
|---|---|
| Basement (Y/N) | Yes |
| Fireplace Y/N | No |
| Above Grade Finished Area | 1707 |
| 1/4 Baths | 1 |
| Laundry Features | In Basement,Electric Dryer Hookup,Lower Level,Sink,Washer Hookup |
| Total Bedrooms | 4 |
| Below Grade Finished Area | 286 |
| Total Baths | 3 |
| Bath Desc | Basement,Main Floor Full Bath,Upper Level Full Bath |
| Dining Room Description | Eat In Kitchen,Separate/Formal Dining Room |
| Foundation Dimensions | 32x28 |
| Fuel | Natural Gas |
| Garage Dimensions | 24x22 |
| Garage Square Feet | 528 |
Exterior Features
| Parking Features | Detached Garage,Asphalt,Electric,Garage Door Opener |
|---|---|
| Lot Features | Public Transit (w/in 6 blks),Tree Coverage - Light |
| Water Source | City Water/Connected |
| Lot Size Area | 0.181 |
| Building Area Total | 2259 |
| Lot Dimensions | 50x158 |
| Waterfront Y/N | No |
| Foundation Area | 939 |
| Road Frontage Type | City Street,Curbs,Street Lights,Storm Sewer |
| Road Responsibility | Public Maintained Road |
Amenities
- Foreclosure
- Views
- Short Sale
- New Construction
- Adult 55+
- Lease To Own
- No HOA Fees
- Furnished
- Primary On Main
- Air Conditioning
- Seller Finance
- Green
- Fixer Upper
- Horse
- Golf
- Fireplace
- Deck
- Garage
- Basement
- Pool
Property vs Single Family Average in 55113
Price
Taxes
Year Built
Visits

 The data relating to real estate for sale on this web site comes in part from the Broker Reciprocity Program of the Regional Multiple Listing Service of Minnesota, Inc. Real estate listings held by brokerage firms other than Peterson Skattum Realty Group are marked with the Broker Reciprocity logo or the Broker Reciprocity thumbnail logo (little black
house) and detailed information about them includes the name of the listing brokers.
The data relating to real estate for sale on this web site comes in part from the Broker Reciprocity Program of the Regional Multiple Listing Service of Minnesota, Inc. Real estate listings held by brokerage firms other than Peterson Skattum Realty Group are marked with the Broker Reciprocity logo or the Broker Reciprocity thumbnail logo (little black
house) and detailed information about them includes the name of the listing brokers.
