
Open House Sat, Sep 12th 12:00 PM - 01:30 PM - Golf Course - Eco Friendly
Address
2400 W 110th Street, Bloomington, MN
Price
$ 399,900
Property Attributes
- ID#7131569
- TypeSingle Family
- Listing Status Active
- CountyHENNEPIN
- CityBloomington
- AreaWells Wood 4th Add
- NeighborhoodWells Wood 4th Add
- Zip55431
- StyleSingle Family
- Year Built1957
- Taxes$ 4545
- Price$ 399,900
- Bedrooms4
- Full Bathrooms2
- Half Bathrooms0
- Sqr Footage1868
- Lot Size0.35 Acres
Data Source:
Northstar MLS (NSTAR)
Property Description
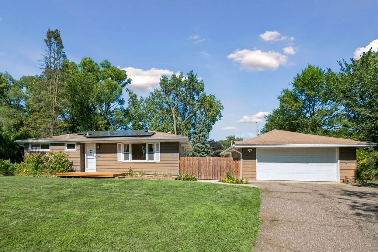
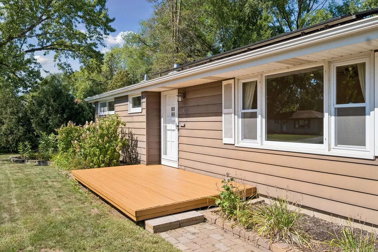
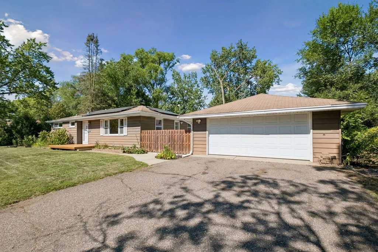
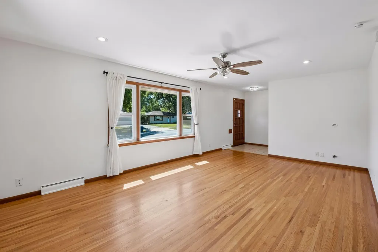
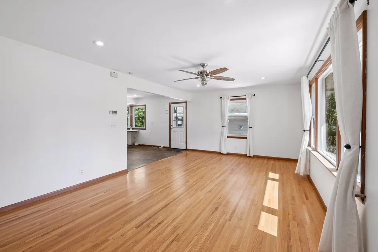
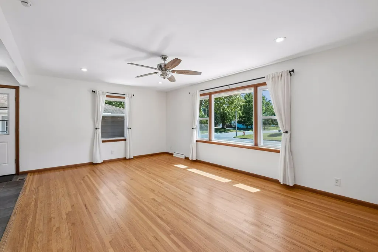
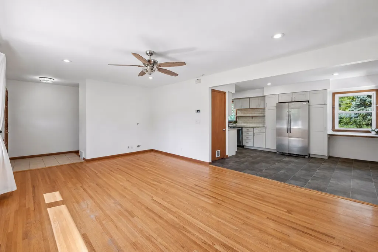
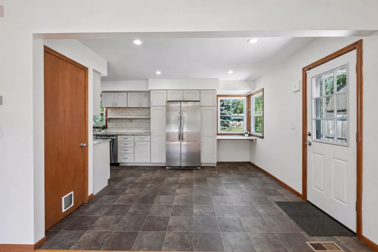
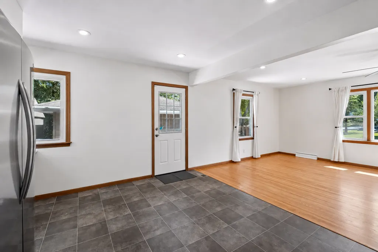
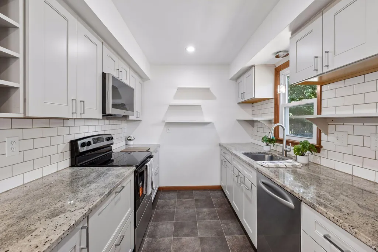
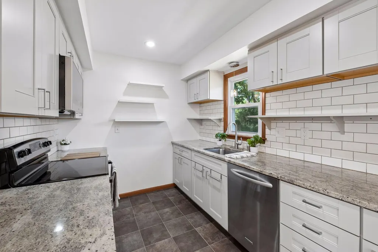
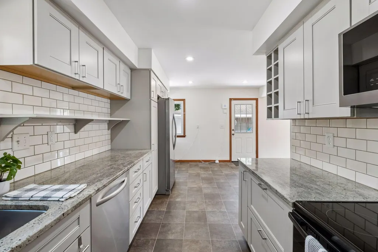
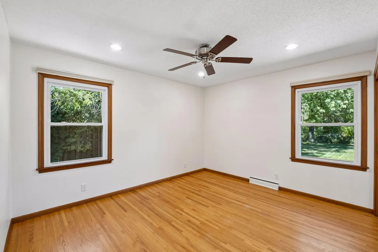
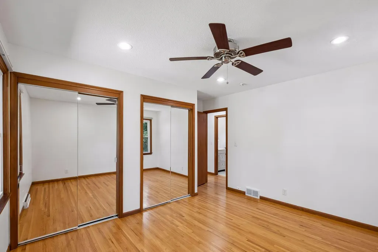
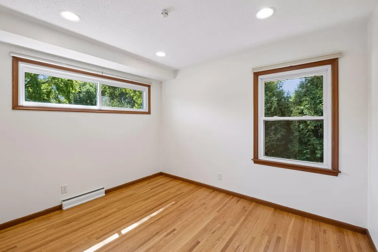
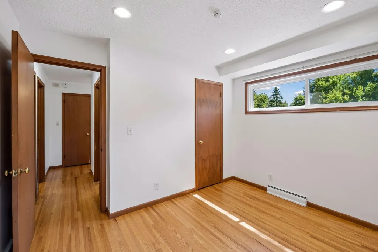
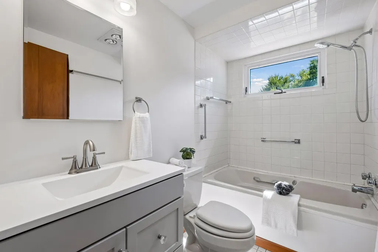
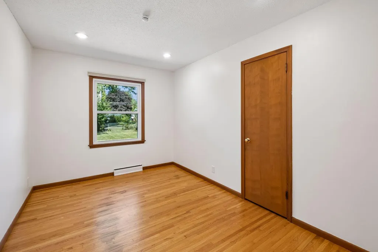
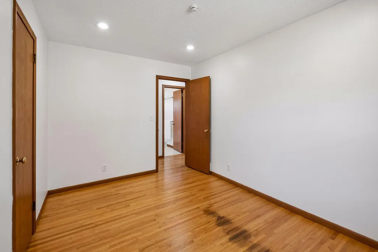
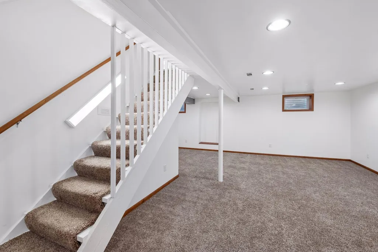
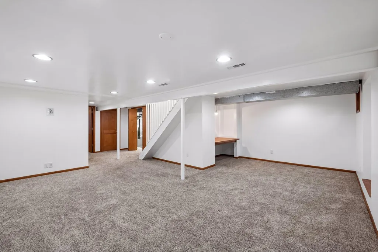
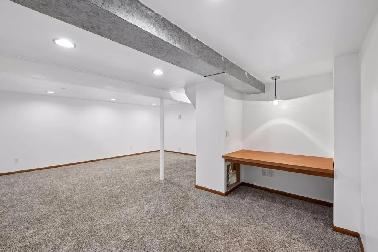
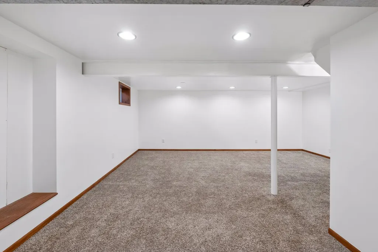
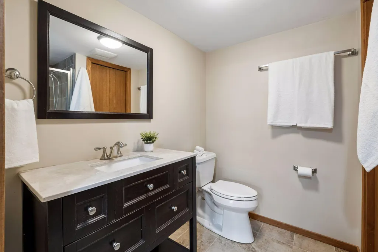
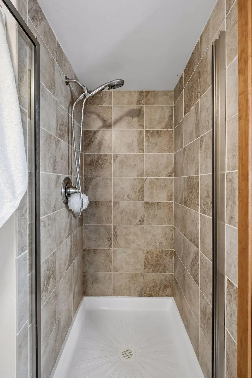
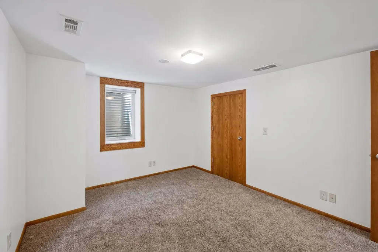
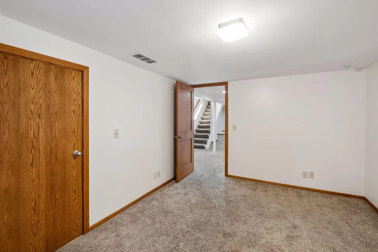
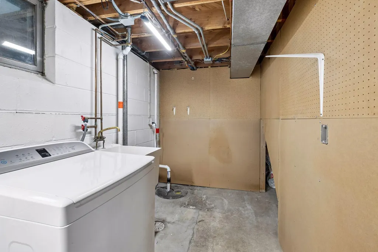
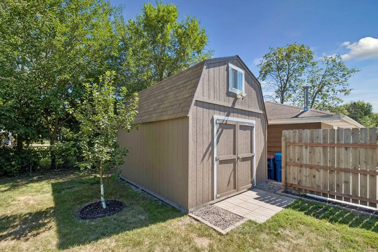
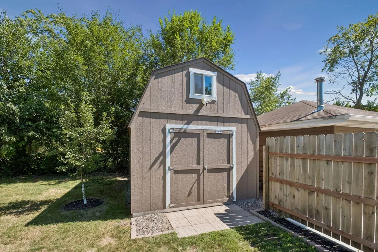
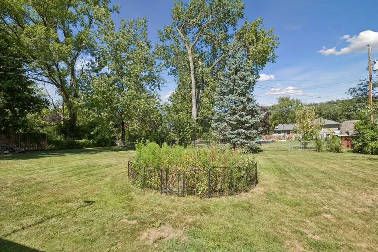
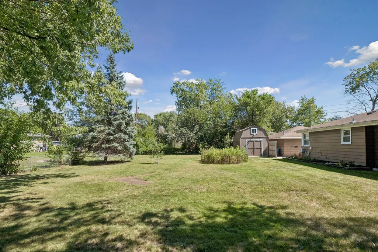
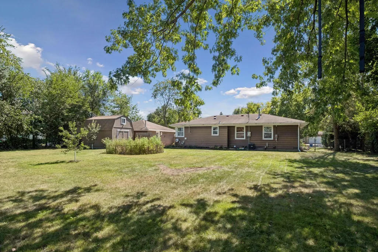
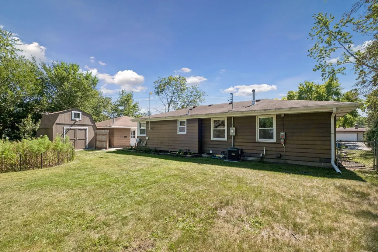
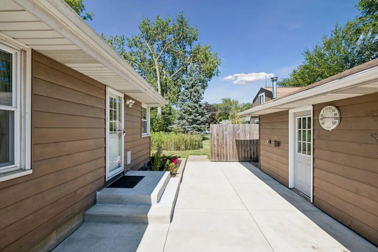
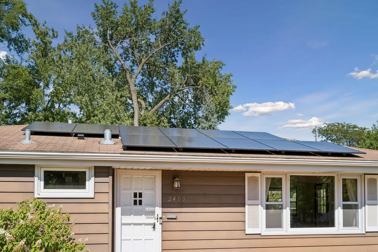
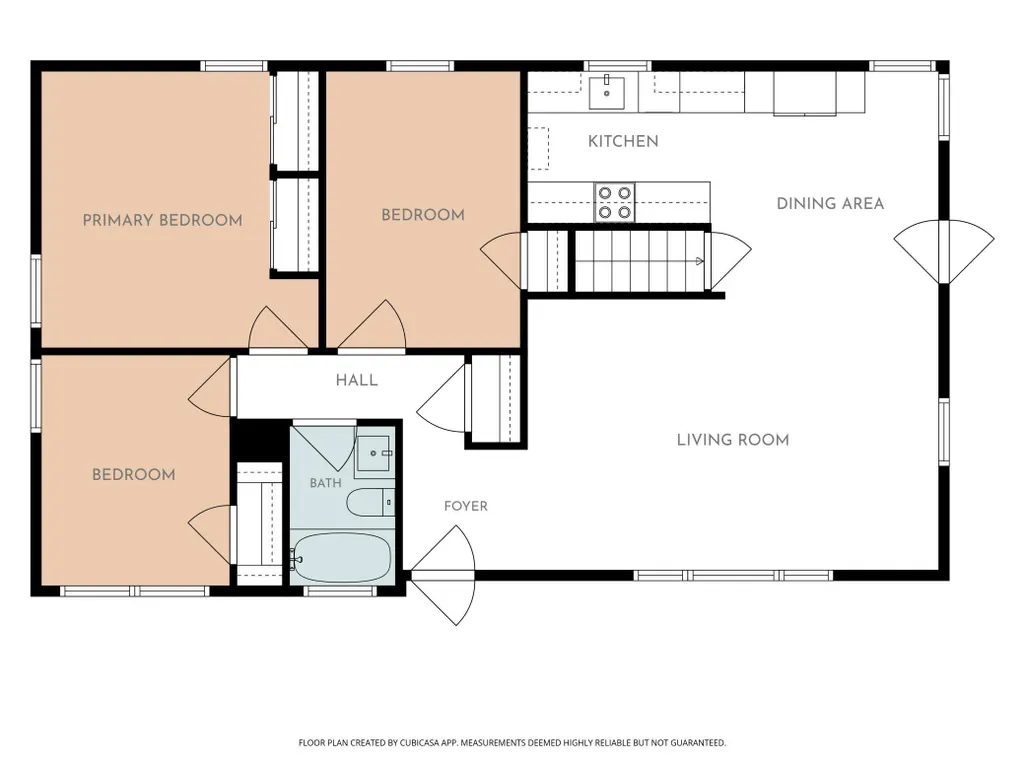
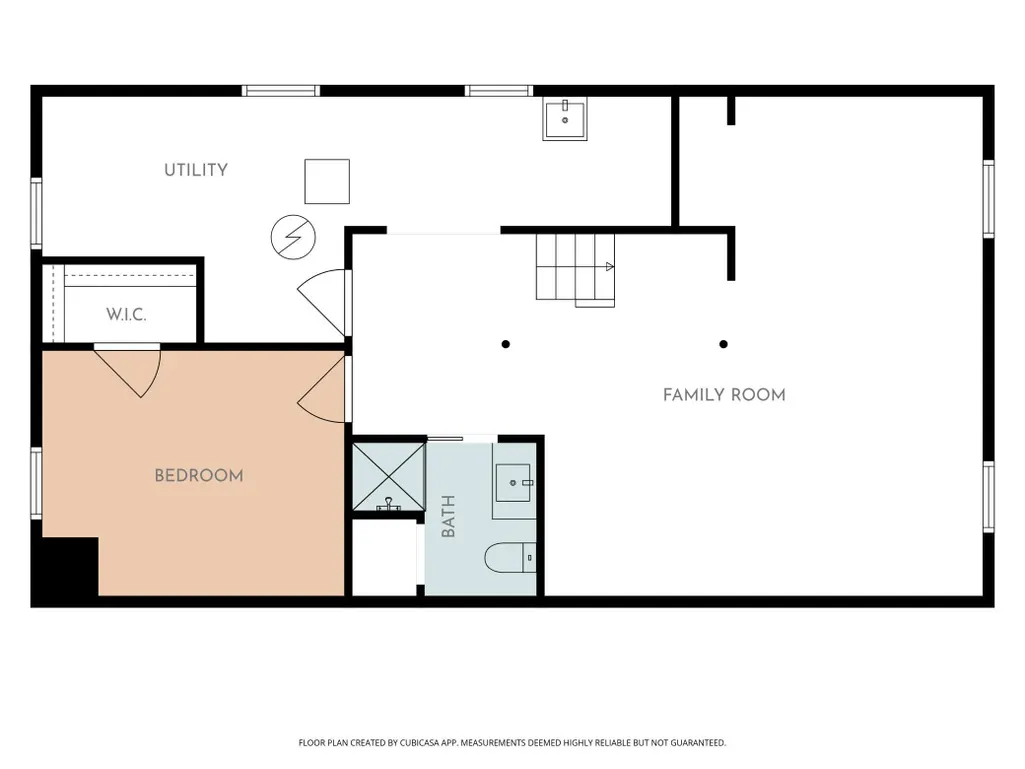
Bright, sunny and inviting, this Bloomington home offers comfortable one-level living with plenty of additional finished space below. The main level features a beautifully updated kitchen, three bedrooms and a full bathroom, while the lower level adds a fourth bedroom, bathroom and a huge finished family room—providing plenty of flexibility for guests, a home office, hobbies or everyday living. Recent updates include newer upper-level double-pane windows, fresh paint throughout, and a new Tuff Shed. The insulated garage is especially well equipped, with a 220-amp electrical service capable of supporting an EV charger and a gas line already installed for a future garage heater. Garage door springs and rollers have also been replaced with a lifetime warranty through On Track. Ring security systems and cameras provide added peace of mind. One of the home's standout practical benefits is its solar panel system, which has resulted in significant electrical savings and even credits in some months. See the Xcel Energy bill in the supplements for additional information on the home's energy savings. Step outside through the kitchen side door to a large concrete patio, perfectly positioned for grilling, entertaining and enjoying the large, fully fenced backyard. The new Tuff Shed adds even more useful storage space. Enjoy a convenient West Bloomington location close to Dwan Golf Course, Hyland Lake Park Reserve, Normandale Lake, shopping and dining. Easy access to I-35W and I-494 makes getting around the Twin Cities a breeze, with parks, trails and recreation all nearby.
| Price History | |
|---|---|
| 9/3/2026 | Listed $399,900 |
General Features
| Living Area | 1868 |
|---|---|
| Sewer | City Sewer/Connected |
| Heating | Forced Air |
| Cooling | Central Air |
| Roof | Asphalt |
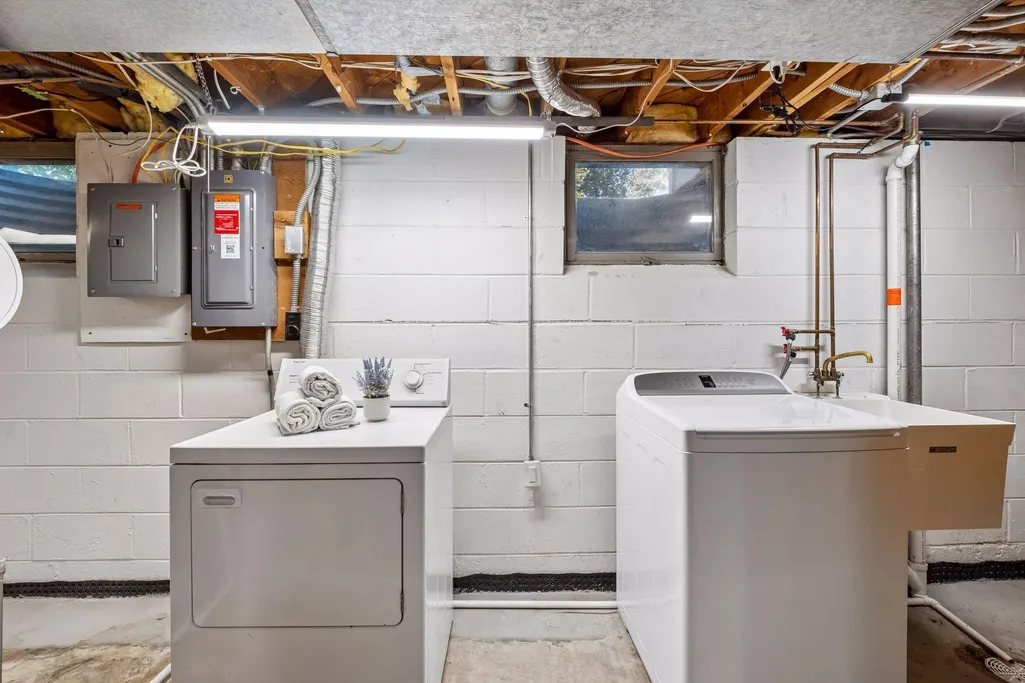
| Appliances | Dryer,Microwave,Range,Refrigerator,Stainless Steel Appliances,Washer |
| Garage Spaces | 2 |
| Year Built | 1957 |
| Levels | One |
| Property Subtype | Single Family |
| Tax Year | 2026 |
| Accessibility | None |
| County | Hennepin |
| New Construction | No |
| Property Type | Residential |
| HOA | No |
| Contingency | None |
| Subdivision Name | Wells Wood 4th Add |
| Full Baths | 2 |
| Directions | 2400 W 110th St |
| City | Bloomington |
| High School District | Bloomington |
| Zoning Description | Residential-Single Family |
| Lot Size Units | Acres |
| Property Attached Y/N | No |
| Land Lease Y/N | No |
| Tax Annual Amount | 4545 |
| Additional Parcels Y/N | No |
| Standard Status | Active |
| Lender Owned | No |
| Amenities Unit | Hardwood Floors,Patio,Washer/Dryer Hookup |
| PostalCity | Bloomington |
Interior Features
| Basement | Drain Tiled,Egress Window(s),Finished,Storage Space |
|---|---|
| Basement (Y/N) | Yes |
| Fireplace Y/N | No |
| Above Grade Finished Area | 1092 |
| Laundry Features | Lower Level |
| Total Bedrooms | 4 |
| Below Grade Finished Area | 776 |
| Total Baths | 2 |
| Bath Desc | 3/4 Basement,Main Floor Full Bath |
| Dining Room Description | Eat In Kitchen |
| Foundation Dimensions | 44x26 |
| Fuel | Natural Gas |
| Garage Dimensions | 21x23 |
| Garage Square Feet | 528 |
Exterior Features
| Fencing | Chain Link,Full,Privacy |
|---|---|
| Parking Features | Detached Garage,Asphalt,Insulated Garage |
| Water Source | City Water/Connected |
| Lot Size Area | 0.35 |
| Building Area Total | 3183 |
| Lot Dimensions | 110x143 |
| Waterfront Y/N | No |
| Foundation Area | 1092 |
Amenities
- Foreclosure
- Views
- Short Sale
- New Construction
- Adult 55+
- Lease To Own
- No HOA Fees
- Furnished
- Primary On Main
- Air Conditioning
- Seller Finance
- Green
- Fixer Upper
- Horse
- Golf
- Fireplace
- Deck
- Garage
- Basement
- Pool
Property vs Single Family Average in 55431
Price
Taxes
Year Built
Visits

 The data relating to real estate for sale on this web site comes in part from the Broker Reciprocity Program of the Regional Multiple Listing Service of Minnesota, Inc. Real estate listings held by brokerage firms other than Peterson Skattum Realty Group are marked with the Broker Reciprocity logo or the Broker Reciprocity thumbnail logo (little black
house) and detailed information about them includes the name of the listing brokers.
The data relating to real estate for sale on this web site comes in part from the Broker Reciprocity Program of the Regional Multiple Listing Service of Minnesota, Inc. Real estate listings held by brokerage firms other than Peterson Skattum Realty Group are marked with the Broker Reciprocity logo or the Broker Reciprocity thumbnail logo (little black
house) and detailed information about them includes the name of the listing brokers.
