
Primary on Main

Address
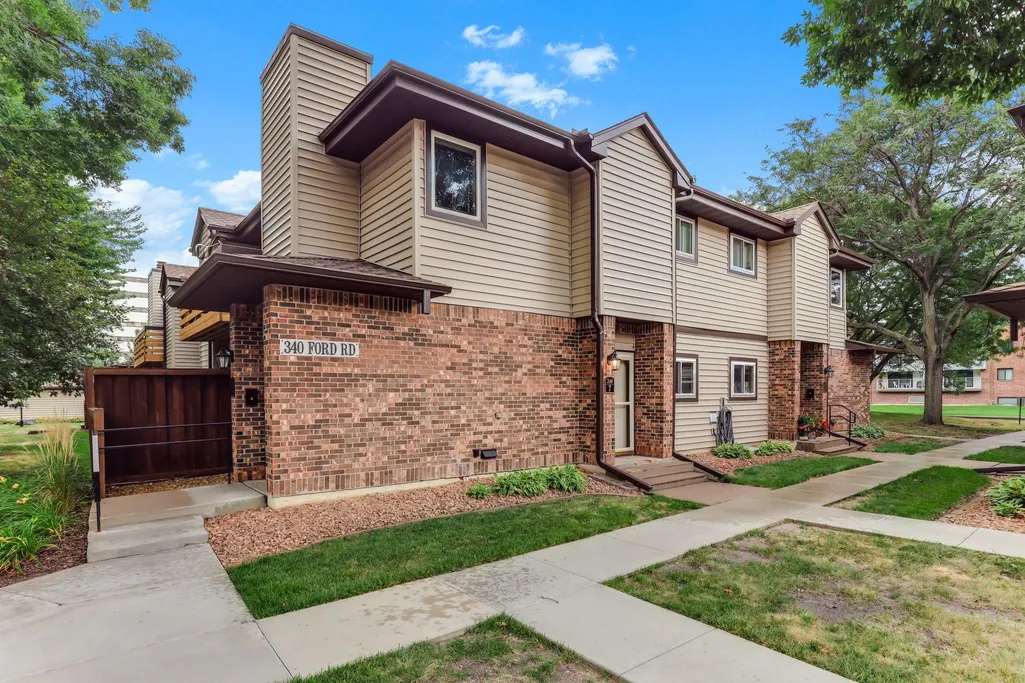
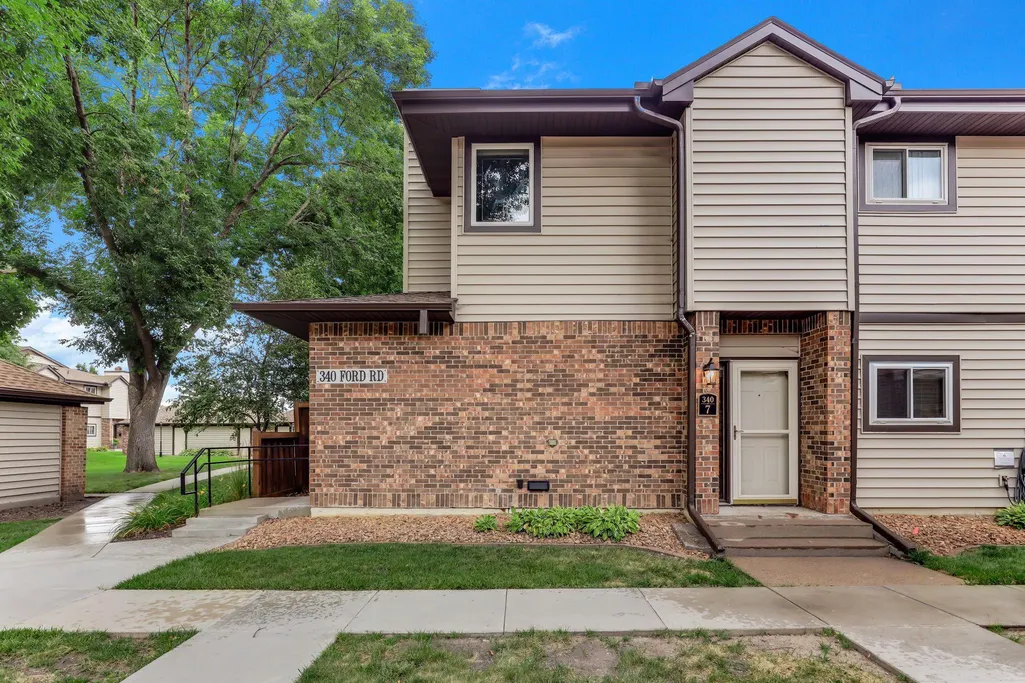
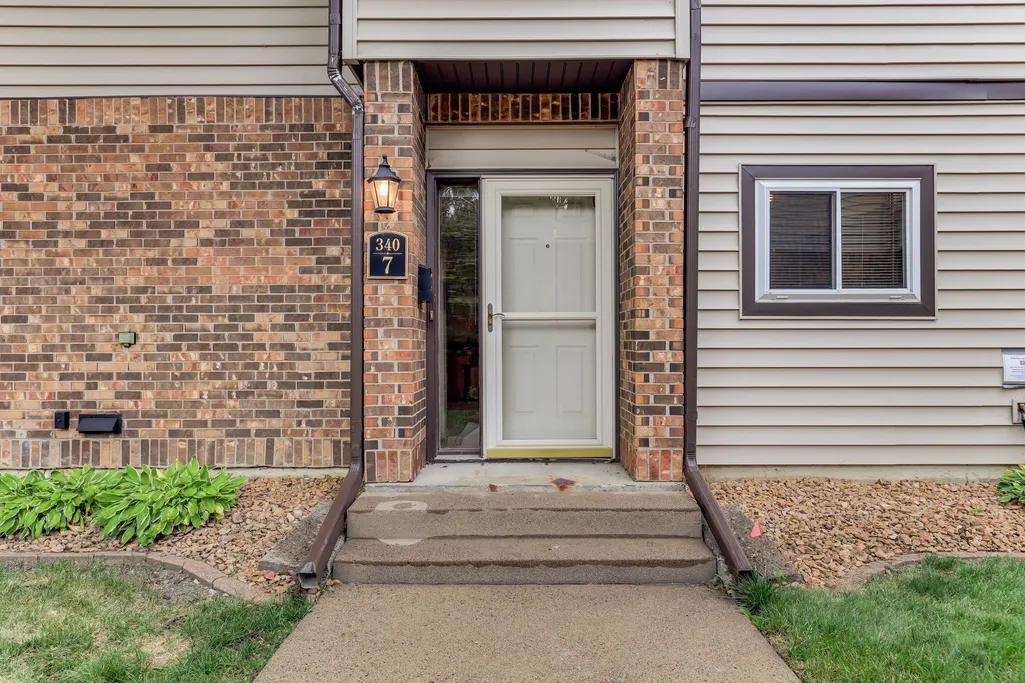
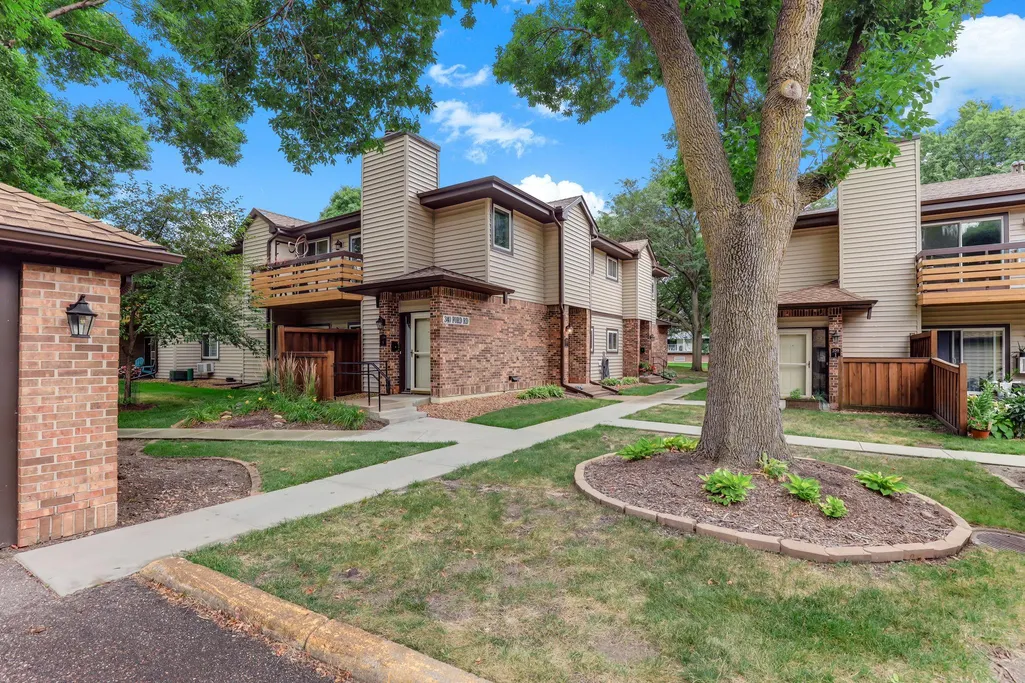
340 Ford Road # 7, Saint Louis Park, MN
Price
$ 165,000
Property Attributes
- ID#7130277
- TypeSingle Family
- Listing Status Active
- CountyHENNEPIN
- CitySaint Louis Park
- AreaCondo 0167 Coach Homes Shelard
- NeighborhoodCondo 0167 Coach Homes Shelard
- Zip55426
- Style(CC) Manor/Village
- Year Built1980
- Taxes$ 2514
- Price$ 165,000
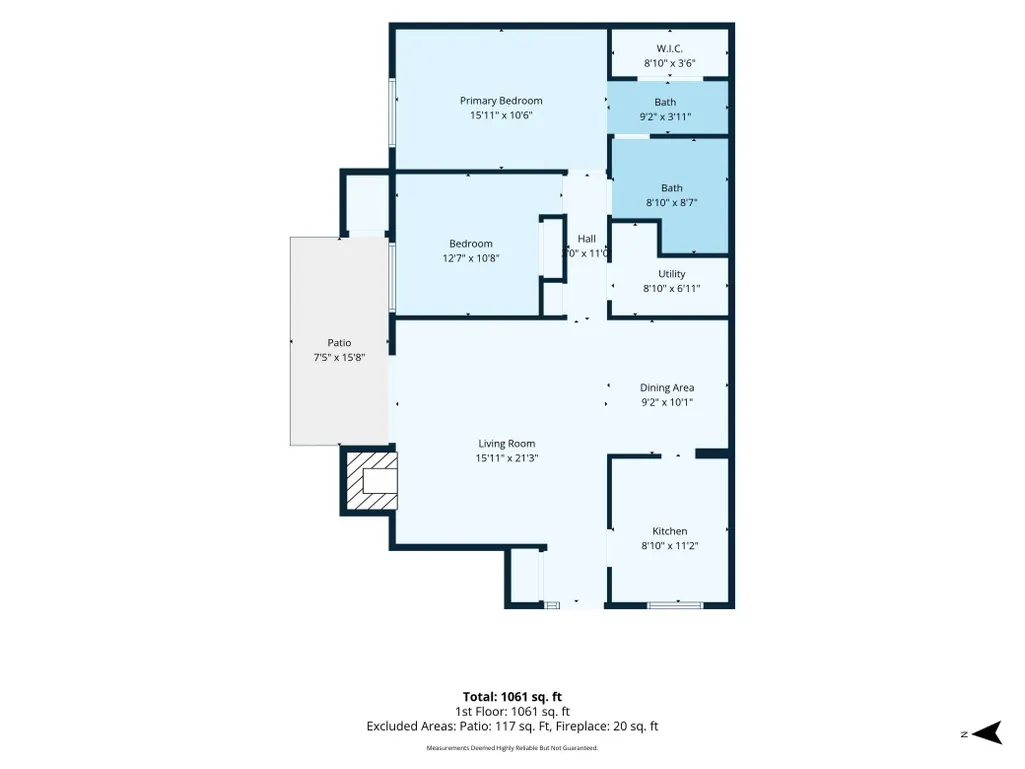
- Bedrooms2
- Full Bathrooms1
- Half Bathrooms0
- Sqr Footage1035
Data Source:
Northstar MLS (NSTAR)
Property Description
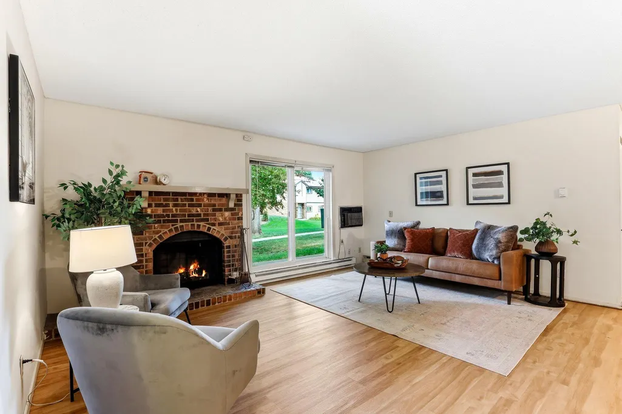
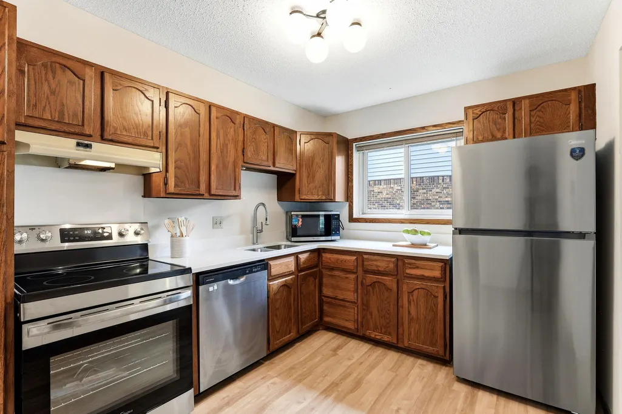
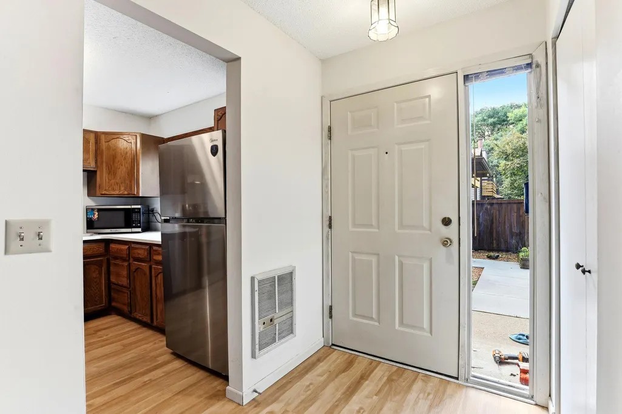
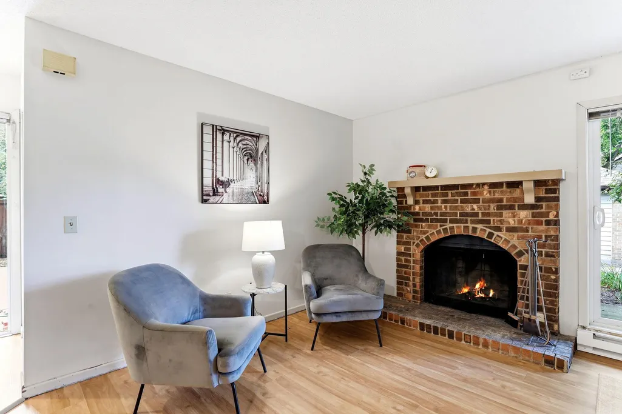
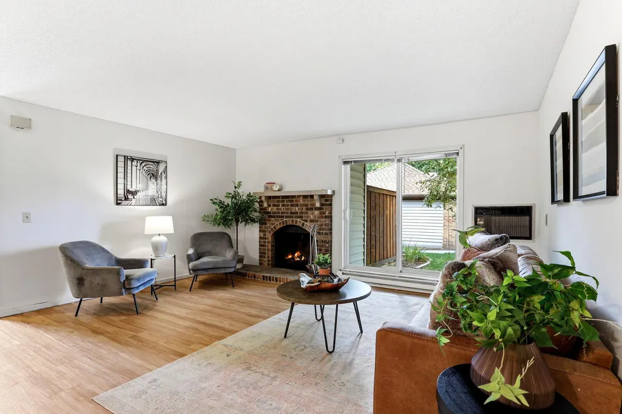
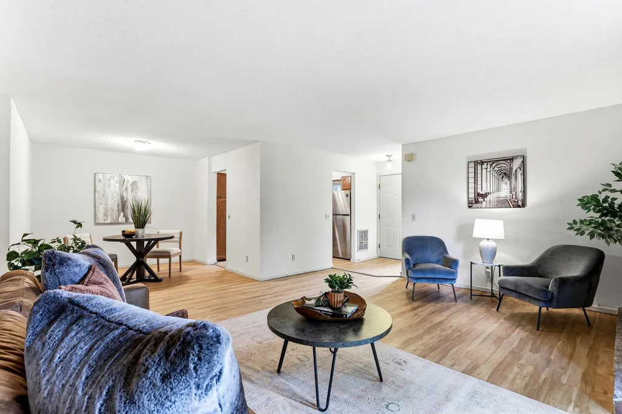
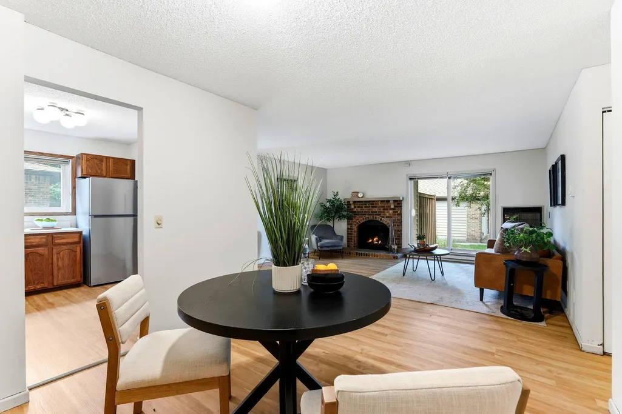
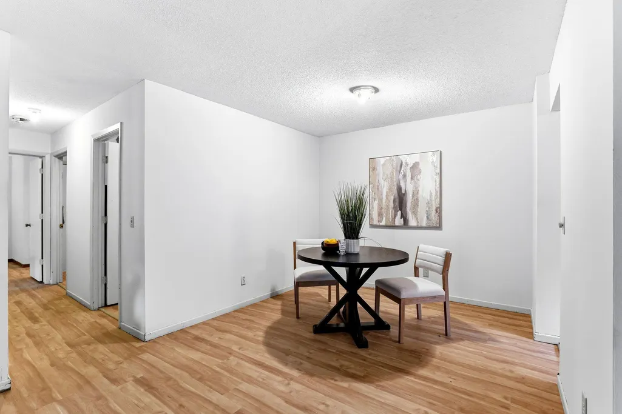
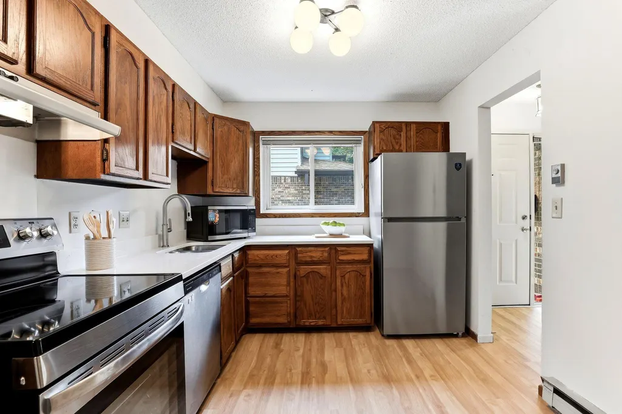
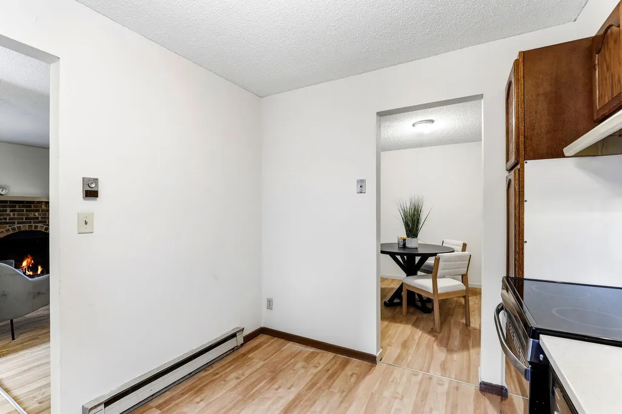
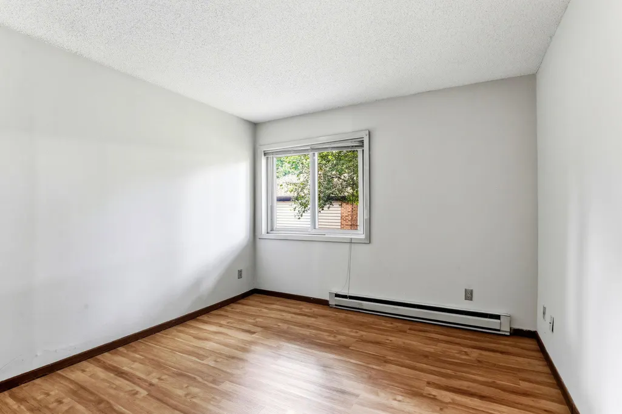
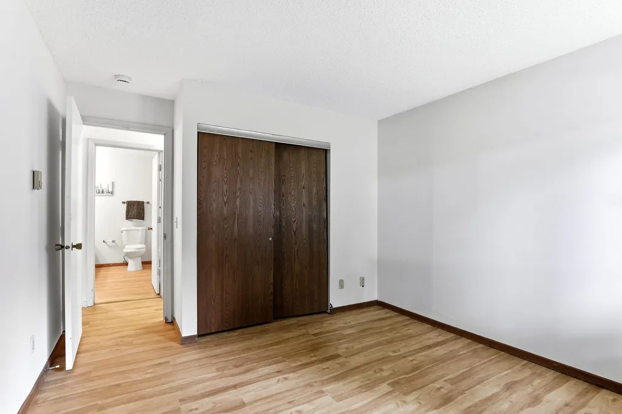
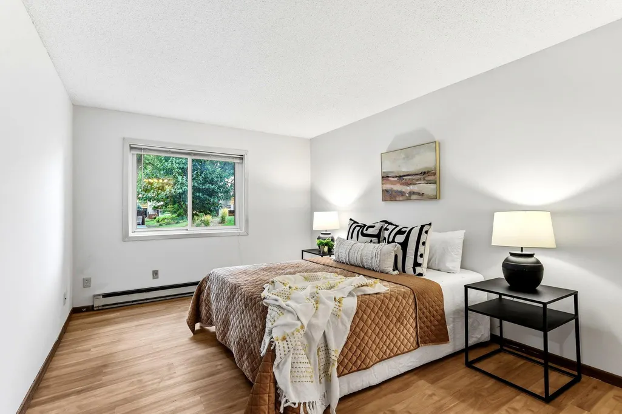
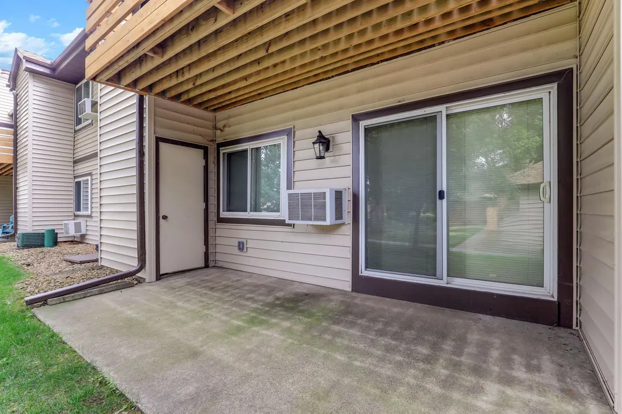
Welcome to 340 Ford Rd Unit 7! This inviting St. Louis Park home is refreshed and ready to impress with updated flooring, fresh paint, and new countertops. Step inside to a bright, comfortable living space highlighted by a classic brick fireplace—perfect for cozy nights at home. The kitchen features generous cabinet storage, sleek new countertops, and stainless steel appliances, while the spacious bedroom offers a relaxing retreat with plenty of natural light. Enjoy a clean, move-in-ready interior with a warm, welcoming feel and convenient access to everything St. Louis Park has to offer. Fresh updates, great character, and an easy-to-love layout make this one a must-see!
| Price History | |
|---|---|
| 8/21/2026 | Listed $165,000 |
General Features
| Living Area | 1035 |
|---|---|
| Sewer | City Sewer/Connected |
| Heating | Baseboard,Outdoor Furnace |
| Cooling | Wall Unit(s) |
| Appliances | Dishwasher,Disposal,Exhaust Fan,Gas Water Heater,Microwave,Range,Refrigerator,Washer,Water Softener Owned |
| HOA Fee | 475 |
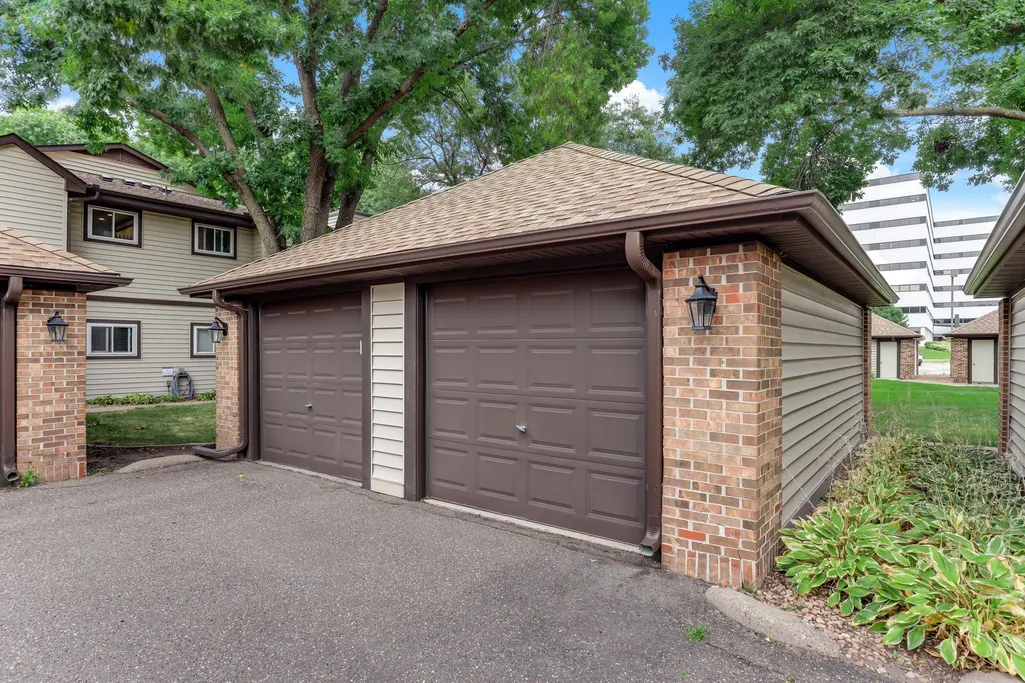
| Garage Spaces | 1 |
| Association Fee Includes | Building Exterior,Hazard Insurance,Lawn Care,Maintenance Grounds,Professional Mgmt,Sanitation,Snow Removal |
| Construction Materials | Concrete |
| Year Built | 1980 |
| Electric | Circuit Breakers,200+ Amp Service |
| Levels | One |
| Unit Number | 7 |
| Property Subtype | (CC) Manor/Village |
| Tax Year | 2026 |
| Accessibility | None |
| Assoc Fee Paid Per | Monthly |
| County | Hennepin |
| New Construction | No |
| Property Type | Residential |
| HOA | Yes |
| Contingency | None |
| Subdivision Name | Condo 0167 Coach Homes Shelard |
| Full Baths | 1 |
| Directions | 169 TO SHELARD PARKWAY WEST TO 340 FORD RD SO. TO UNIT |
| City | Saint Louis Park |
| Association Name | Bailey Enterprises |
| High School District | Hopkins |
| Zoning Description | Residential-Single Family |
| Lot Size Units | Acres |
| Property Attached Y/N | Yes |
| Land Lease Y/N | No |
| Tax Annual Amount | 2514 |
| Additional Parcels Y/N | No |
| Standard Status | Active |
| Lender Owned | No |
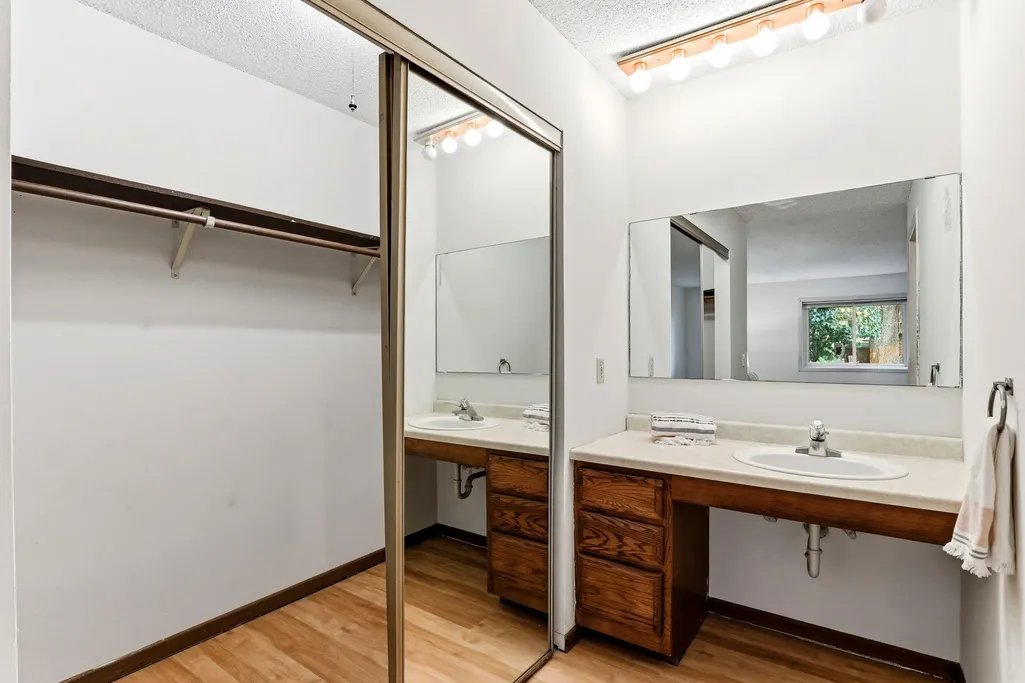
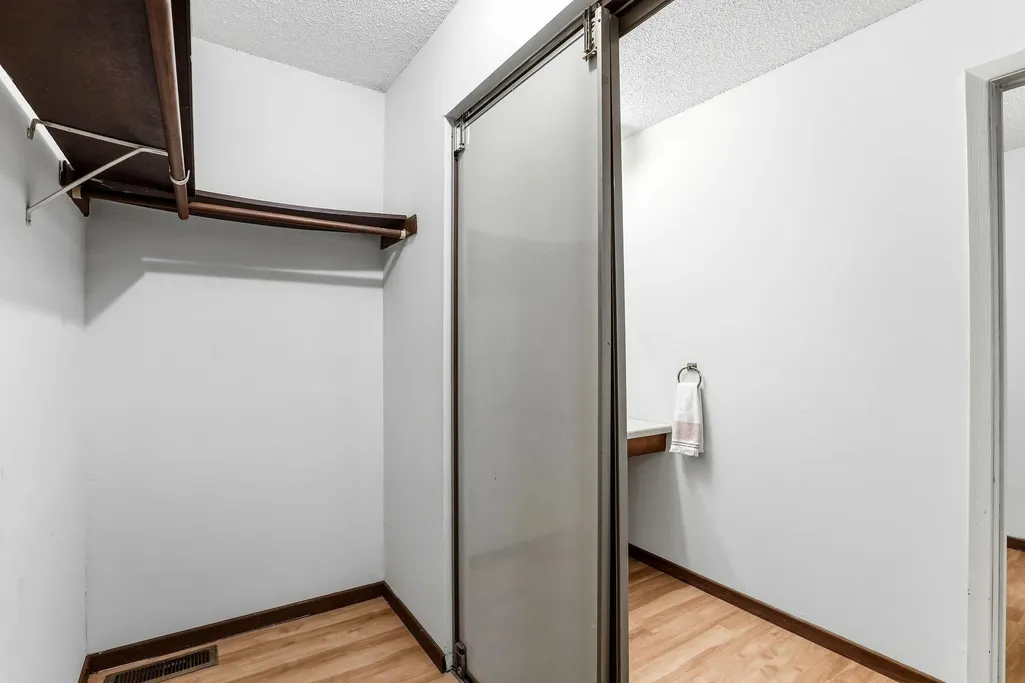
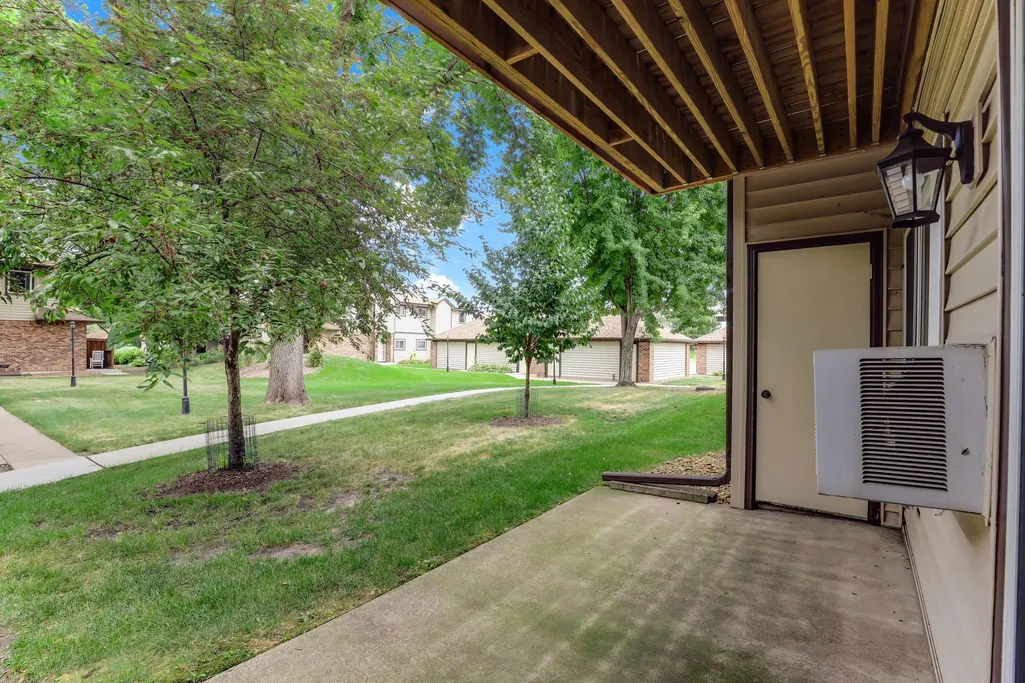
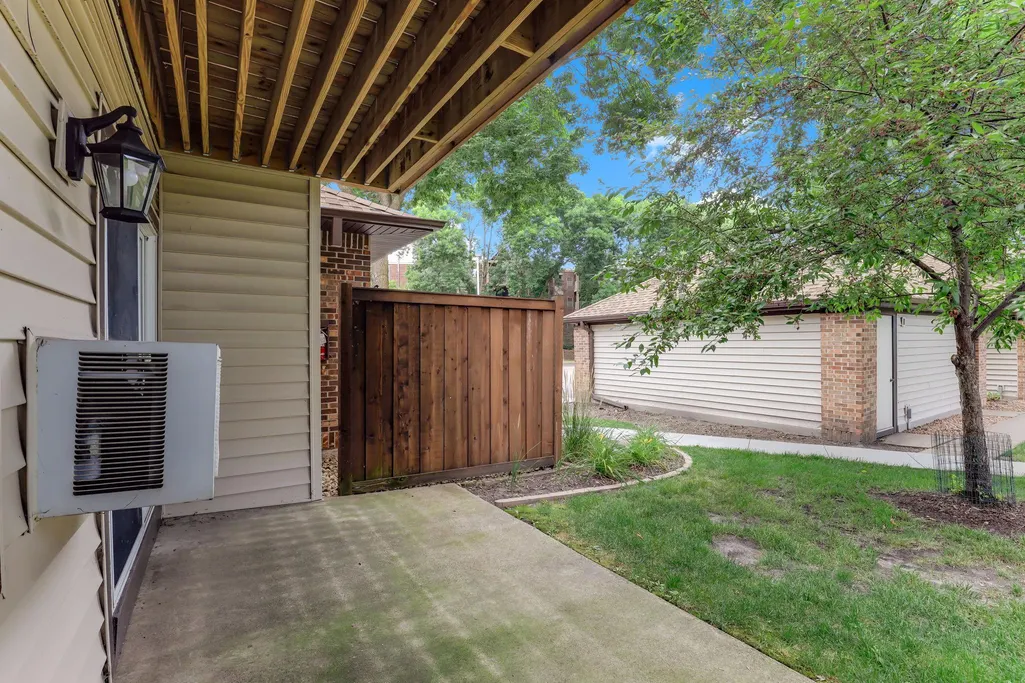
| Amenities Unit | Kitchen Window,Primary Bedroom Walk-In Closet,Main Floor Primary Bedroom,Patio,Walk-In Closet |
| PostalCity | Saint Louis Park |
Interior Features
| Basement | None |
|---|---|
| Total Fireplaces | 1 |
| Fireplace Features | Brick,Living Room,Wood Burning |
| Basement (Y/N) | No |
| Fireplace Y/N | Yes |
| Above Grade Finished Area | 1035 |
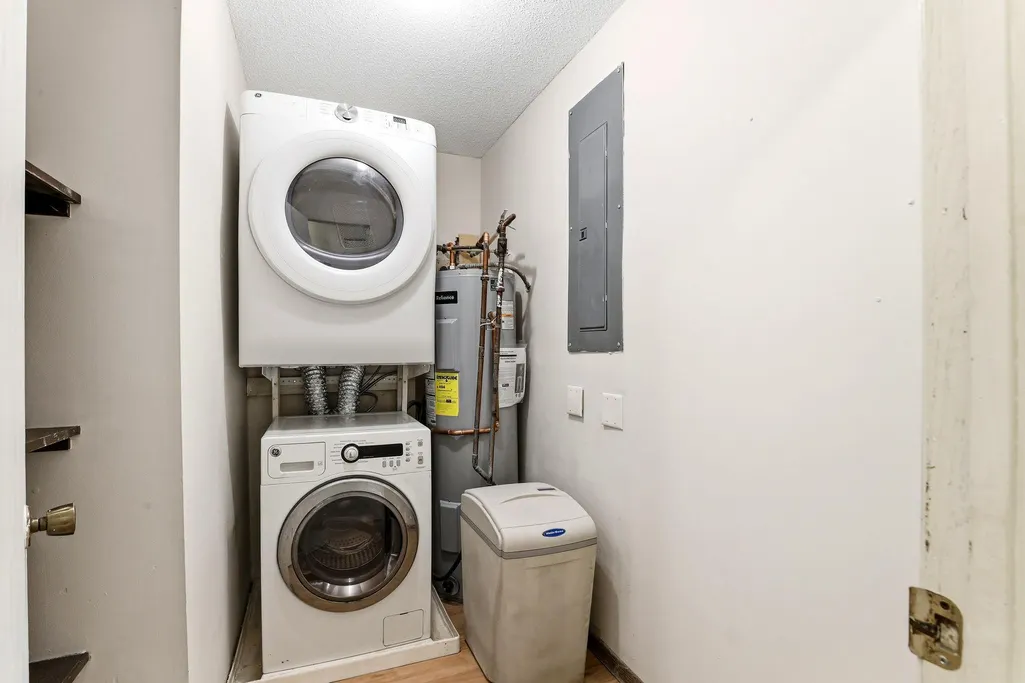
| Laundry Features | Main Level,In Unit |
| Total Bedrooms | 2 |
| Total Baths | 1 |
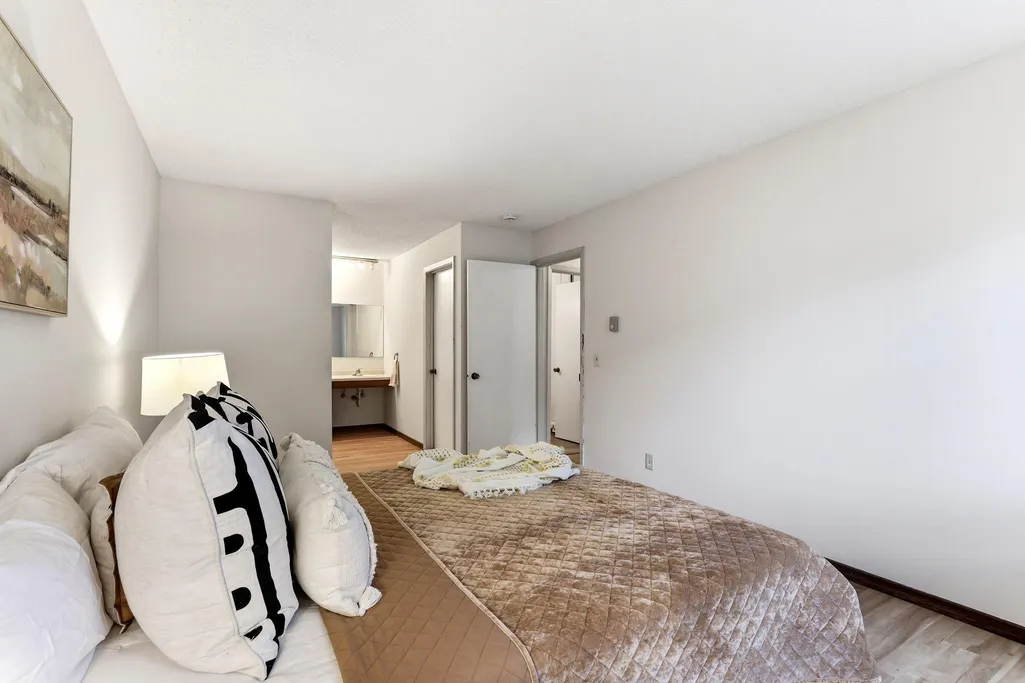
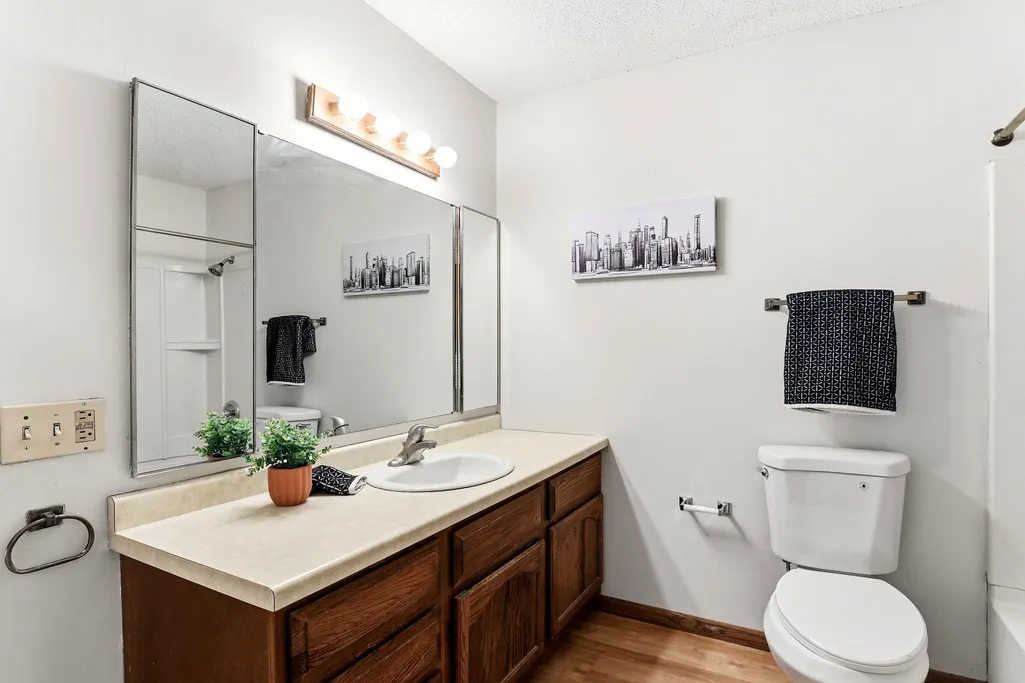
| Bath Desc | Main Floor Full Bath,Primary Walk-Thru |
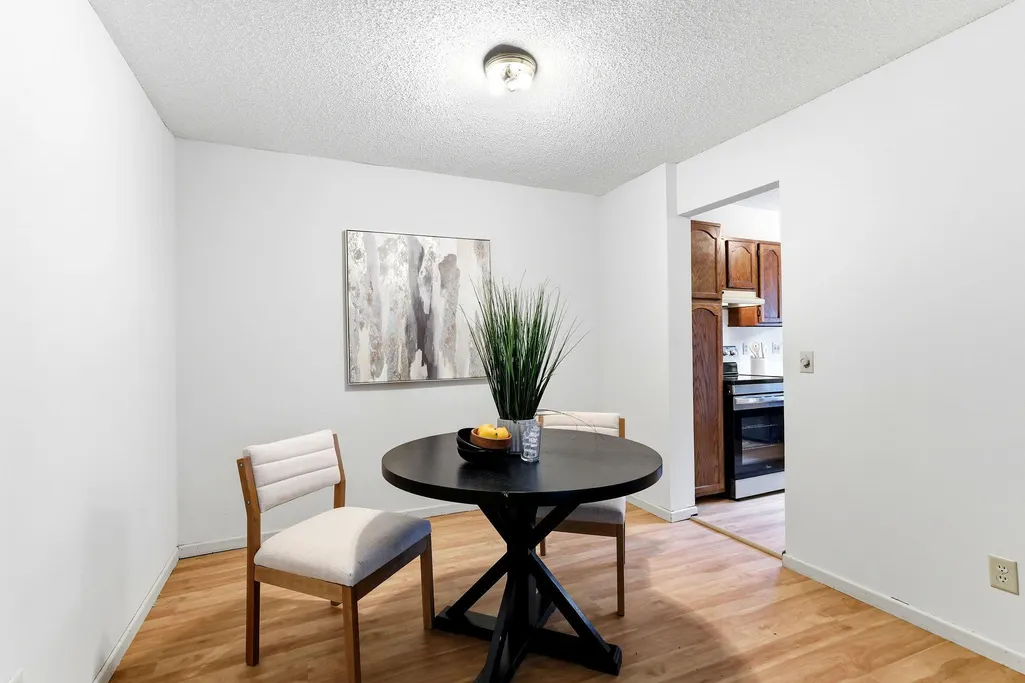
| Dining Room Description | Informal Dining Room |
| Fuel | Natural Gas |
| Garage Dimensions | 23x12 |
| Garage Square Feet | 276 |
Exterior Features
| Fencing | None |
|---|---|
| Parking Features | Detached Garage,Asphalt,Electric |
| Water Source | City Water/Connected |
| Building Area Total | 1035 |
| Lot Dimensions | common |
| Waterfront Y/N | No |
| Foundation Area | 1035 |
Amenities
- Foreclosure
- Views
- Short Sale
- New Construction
- Adult 55+
- Lease To Own
- No HOA Fees
- Furnished
- Primary On Main
- Air Conditioning
- Seller Finance
- Green
- Fixer Upper
- Horse
- Golf
- Fireplace
- Deck
- Garage
- Basement
- Pool
Property vs Single Family Average in 55426
Price
Taxes
Year Built
Visits

 The data relating to real estate for sale on this web site comes in part from the Broker Reciprocity Program of the Regional Multiple Listing Service of Minnesota, Inc. Real estate listings held by brokerage firms other than Peterson Skattum Realty Group are marked with the Broker Reciprocity logo or the Broker Reciprocity thumbnail logo (little black
house) and detailed information about them includes the name of the listing brokers.
The data relating to real estate for sale on this web site comes in part from the Broker Reciprocity Program of the Regional Multiple Listing Service of Minnesota, Inc. Real estate listings held by brokerage firms other than Peterson Skattum Realty Group are marked with the Broker Reciprocity logo or the Broker Reciprocity thumbnail logo (little black
house) and detailed information about them includes the name of the listing brokers.
