
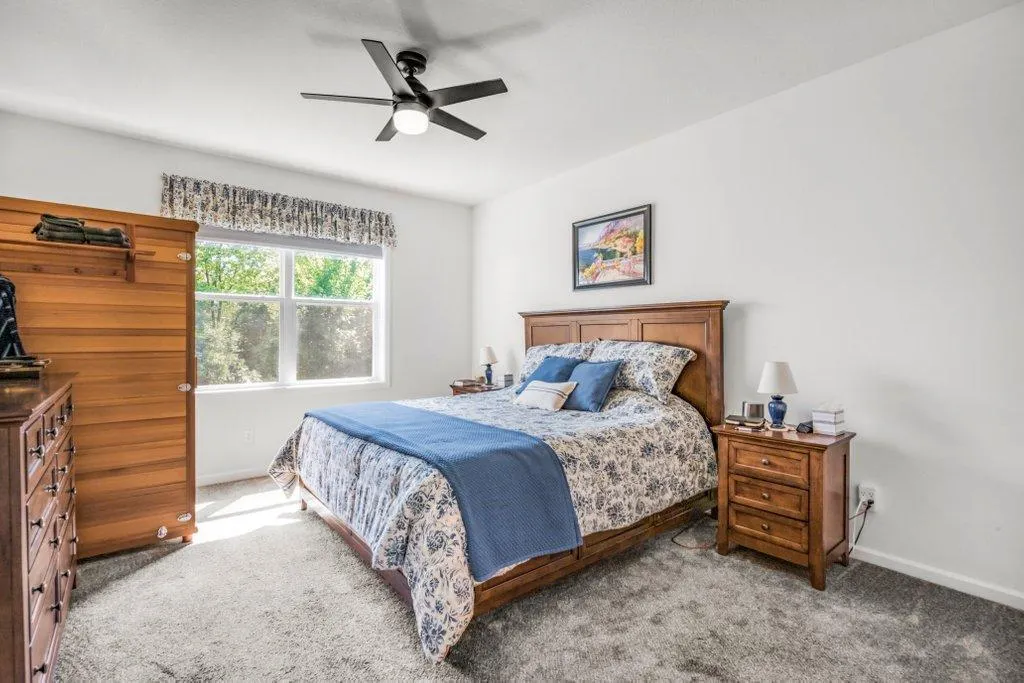
Price Reduction - Primary on Main
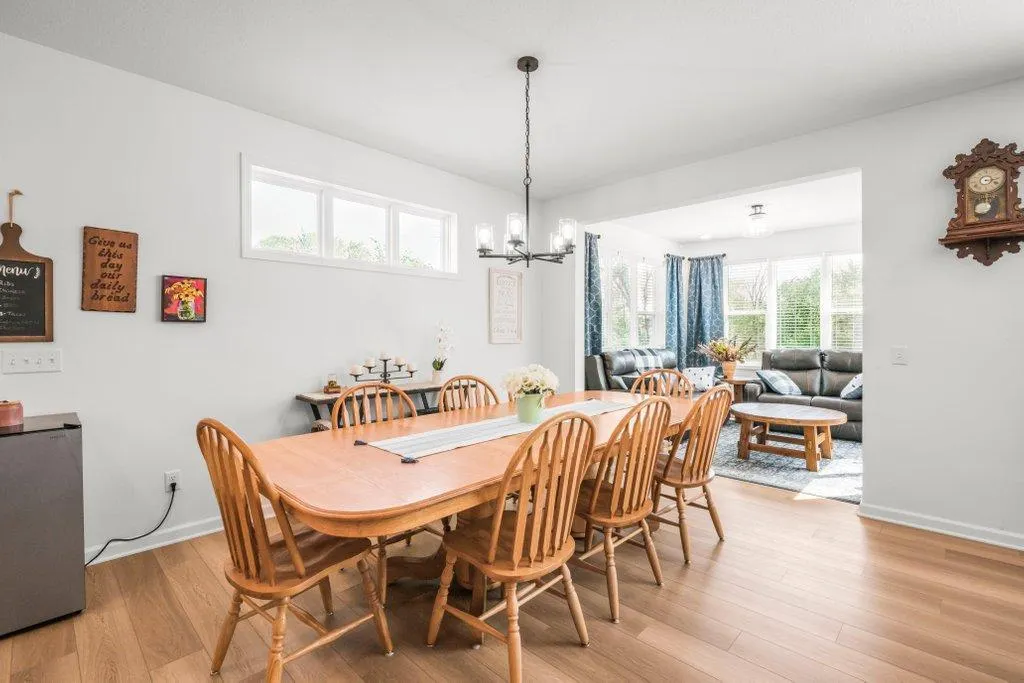
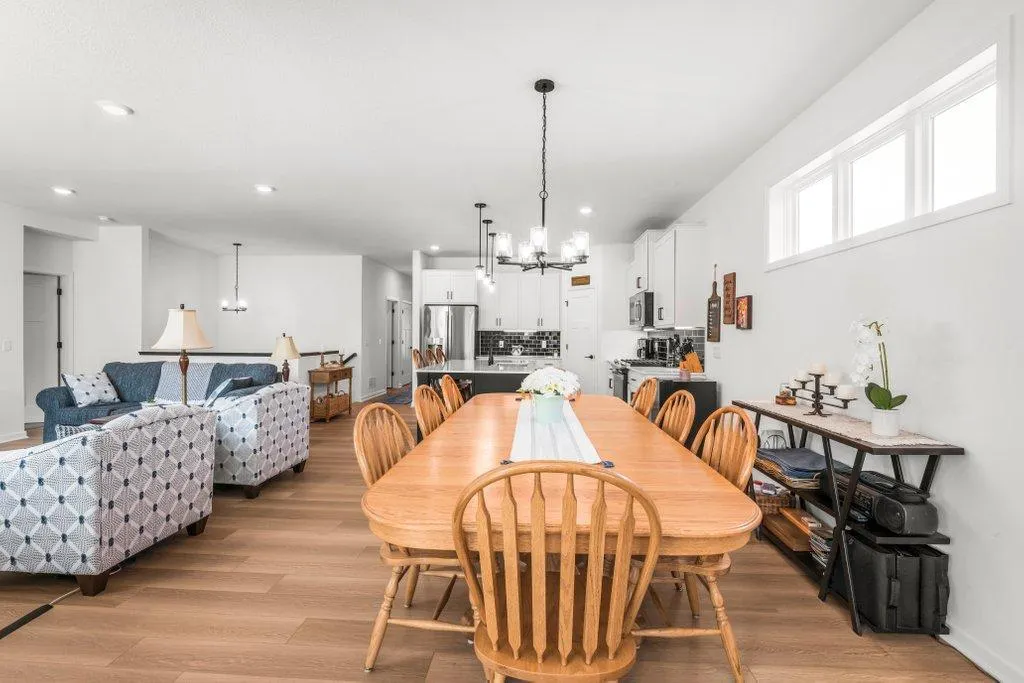
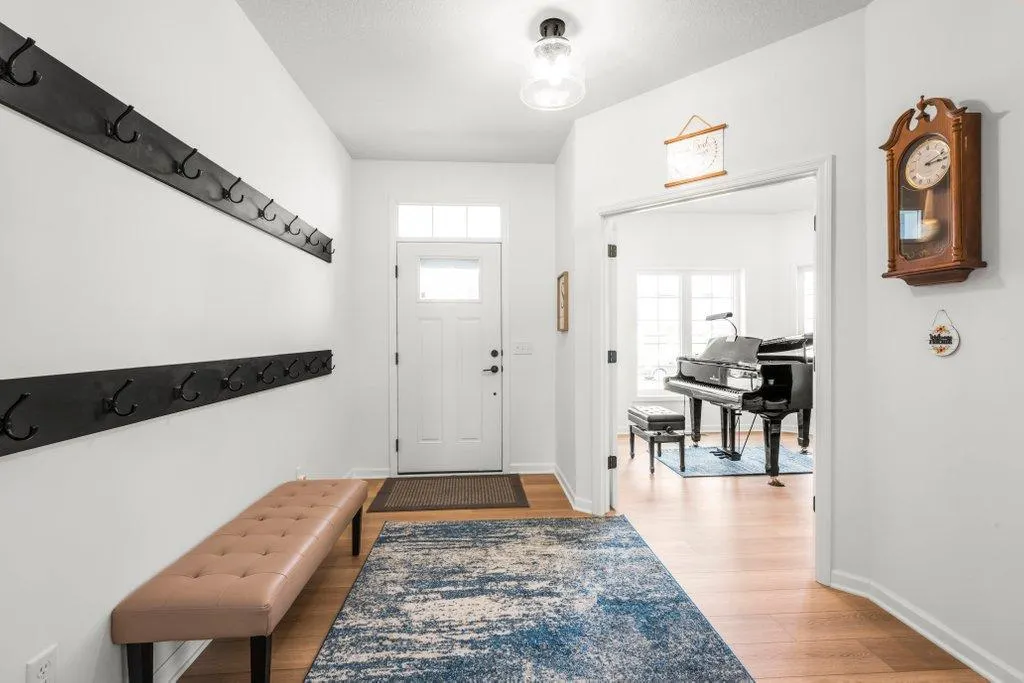
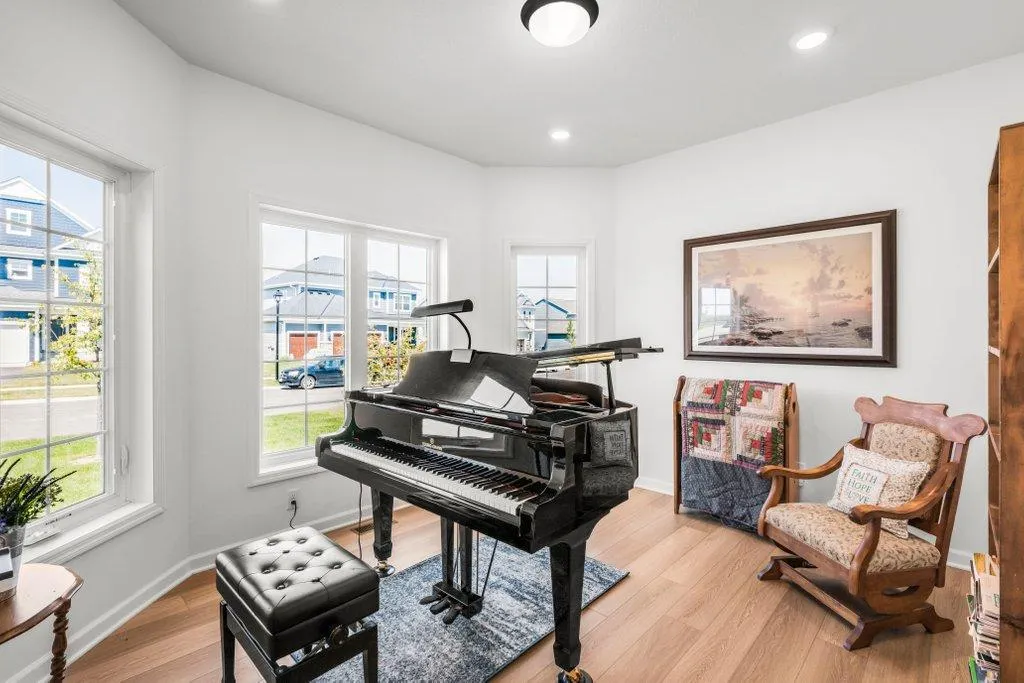
Address
14977 144th Avenue N, Dayton, MN
Price
$ 669,000
Property Attributes
- ID#7128303
- TypeSingle Family
- Listing Status Active
- CountyHENNEPIN
- CityDayton
- AreaRiverwalk 2nd Add
- NeighborhoodRiverwalk 2nd Add
- Zip55327
- StyleSingle Family
- Year Built2024
- Taxes$ 2530
- Price$ 669,000
- Bedrooms3
- Full Bathrooms3
- Half Bathrooms0
- Sqr Footage2962
- Lot Size0.25 Acres
Data Source:
Northstar MLS (NSTAR)
Property Description
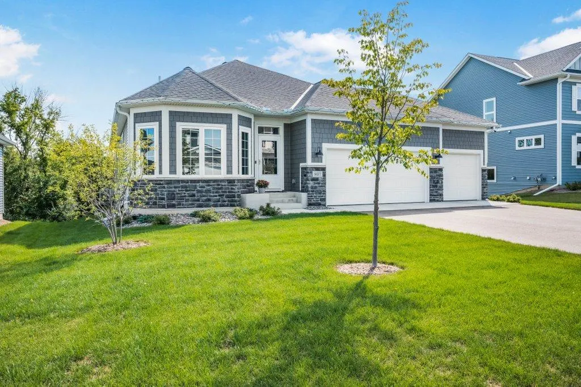
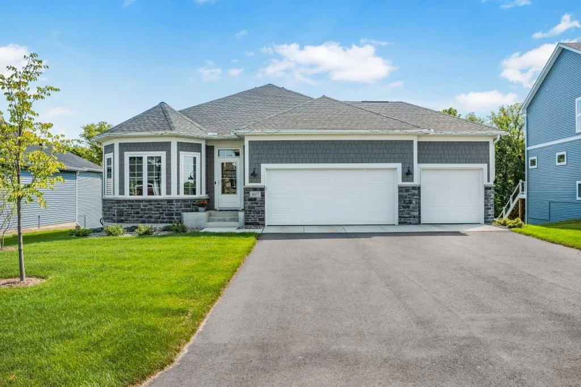
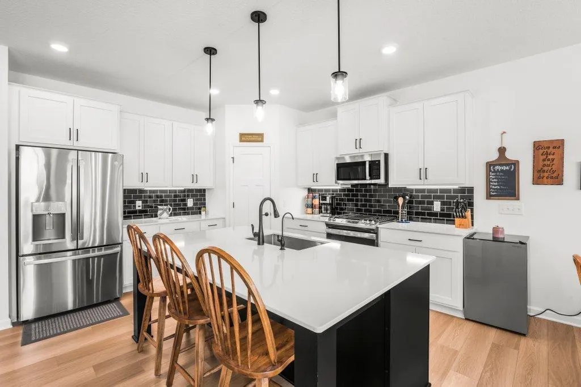
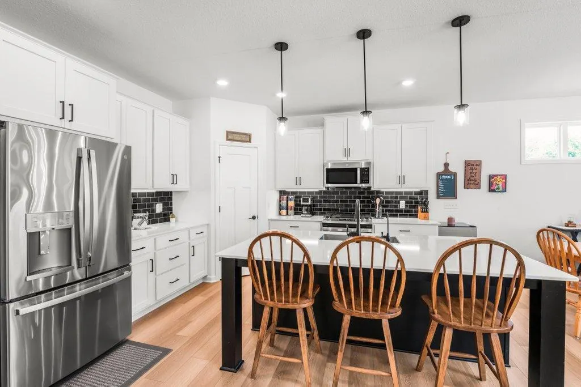
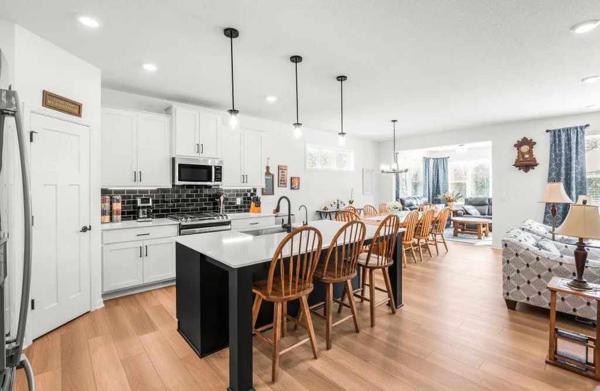
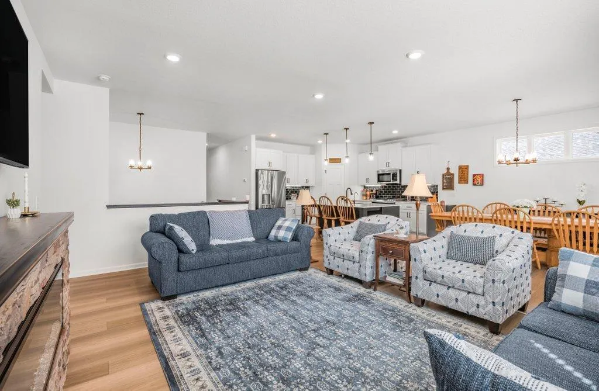
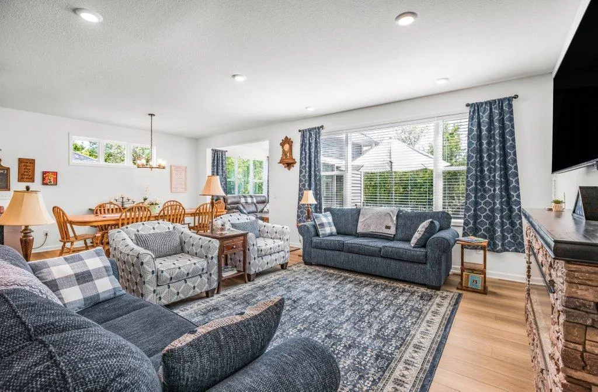
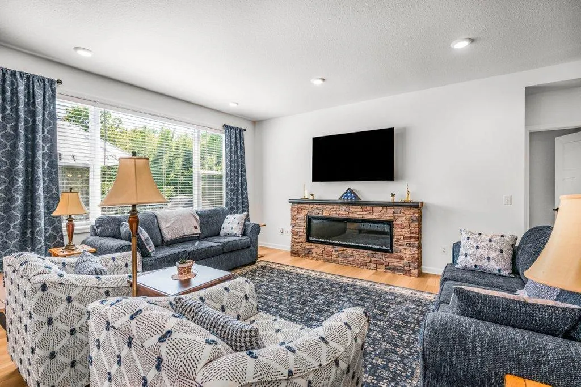
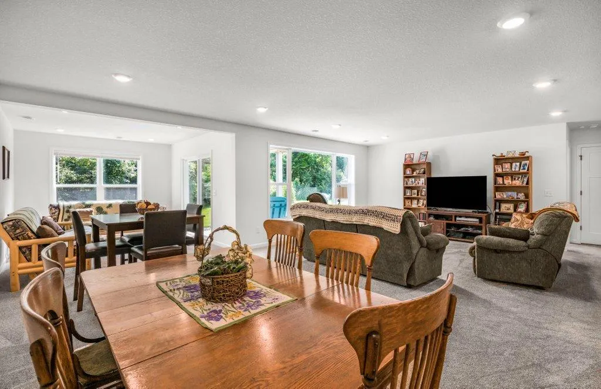
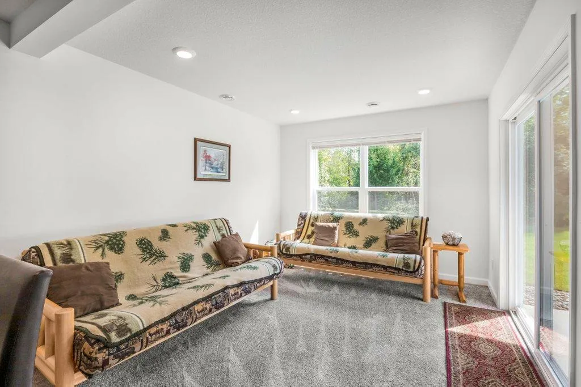
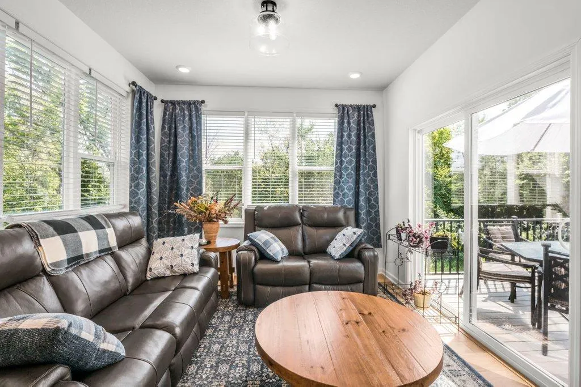
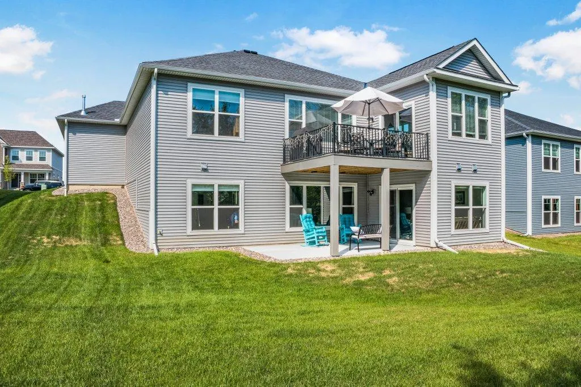
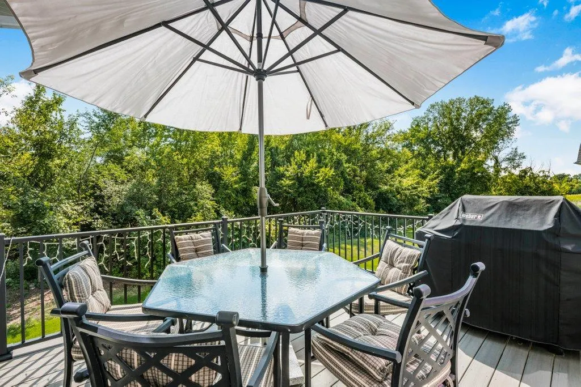
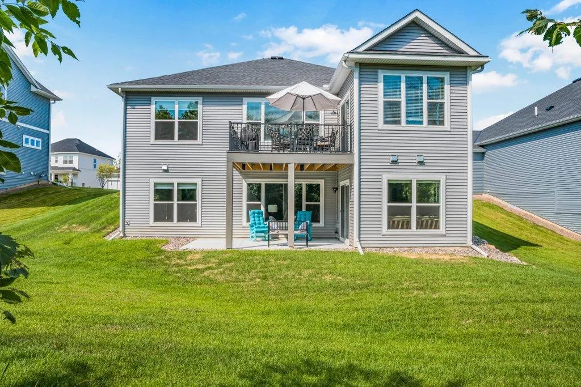
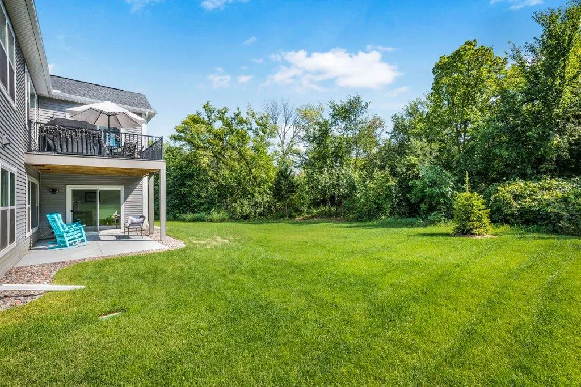
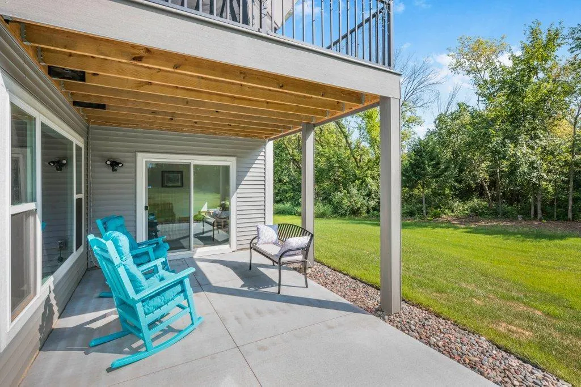
Truly better than new! Pool and Clubhouse! Established lawn, landscaping and irrigation. Exceptional lot with private backyard lined with mature trees and mulch. Quiet dead-end (currently) location. Garage is heated and insulated (2 walls, ceiling and doors), epoxy floor. Home has window coverings and professional finishing throughout. There is a large rear patio, deck and much more, including community walking paths, club house and community pool. See supplements for upgrades.
| Price History | |
|---|---|
| 8/18/2026 | Listed $685,000 |
| 9/1/2026 | 3$669,000 |
General Features
| Living Area | 2962 |
|---|---|
| Sewer | City Sewer/Connected |
| Heating | Forced Air,Fireplace(s) |
| Cooling | Central Air |
| Roof | Age 8 Years or Less,Asphalt,Pitched |
| Appliances | Dishwasher,Disposal,Dryer,Exhaust Fan,Gas Water Heater,Microwave,Range,Refrigerator,Stainless Steel Appliances,Washer |
| HOA Fee | 49 |
| Garage Spaces | 3 |
| Association Fee Includes | Professional Mgmt,Recreation Facility,Shared Amenities |
| Construction Materials | Block,Frame |
| Year Built | 2024 |
| Electric | Circuit Breakers,200+ Amp Service |
| Levels | One |
| Property Subtype | Single Family |
| Tax Year | 2025 |
| Accessibility | None |
| Assoc Fee Paid Per | Monthly |
| County | Hennepin |
| New Construction | No |
| Property Type | Residential |
| HOA | Yes |
| Contingency | None |
| Subdivision Name | Riverwalk 2nd Add |
| Full Baths | 1 |
| Directions | Take County Road 101 south to the River Road (County Road 42) exit and turn onto River Road NE. Continue straight for approximately 3 miles. Turn left onto Pioneer Parkway and travel approximately 1 |
| City | Dayton |
| Association Name | Sharper Management |
| High School District | Anoka-Hennepin |
| Zoning Description | Residential-Single Family |
| Lot Size Units | Acres |
| Property Attached Y/N | No |
| Land Lease Y/N | No |
| Tax Annual Amount | 2530 |
| Additional Parcels Y/N | No |
| Standard Status | Active |
| Lender Owned | No |
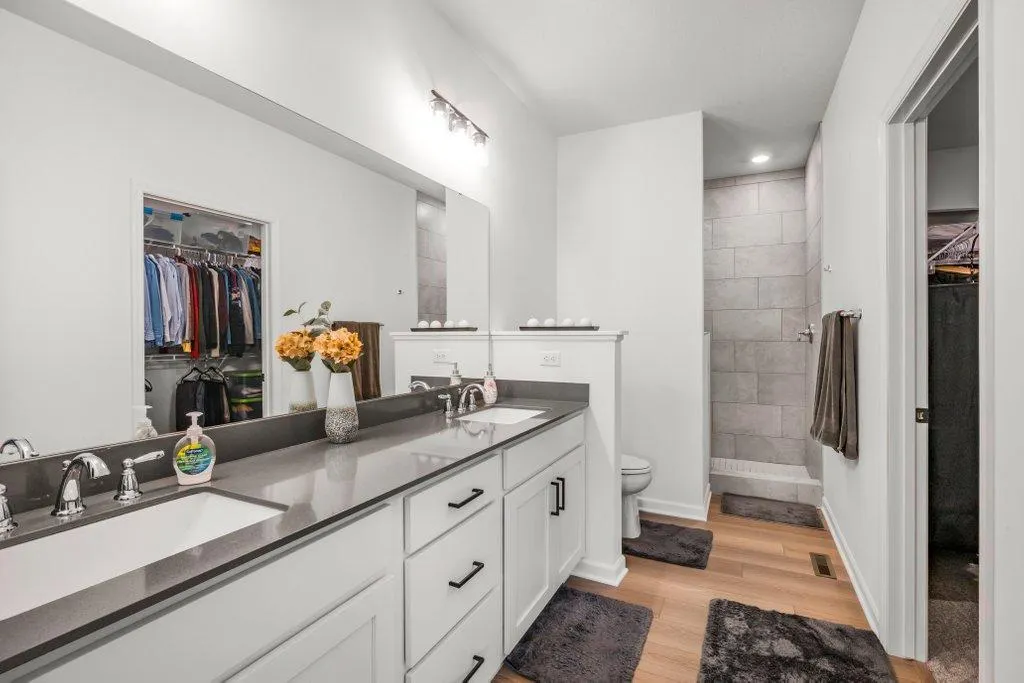
| Amenities Unit | Main Floor Primary Bedroom,Patio,In-Ground Sprinkler,Sun Room,Washer/Dryer Hookup,Walk-In Closet |
| PostalCity | Dayton |
Interior Features
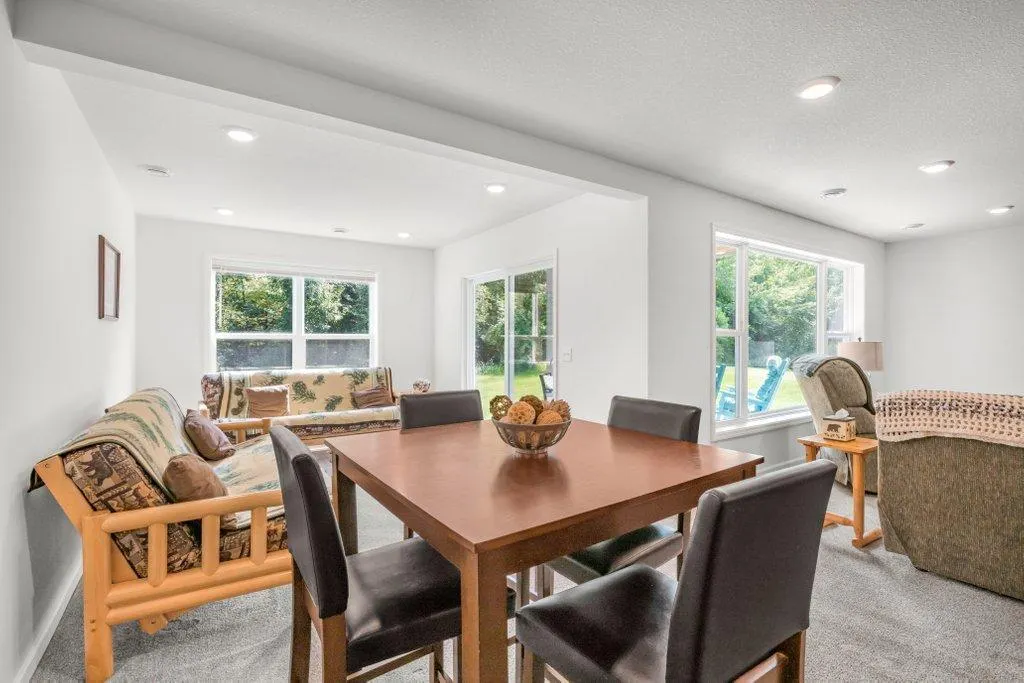
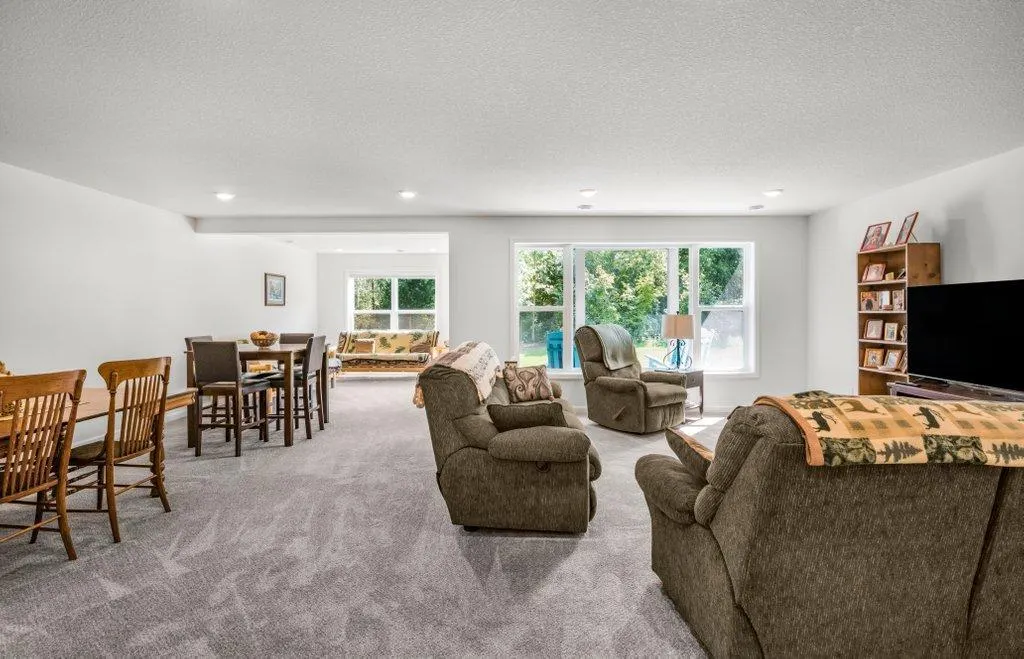
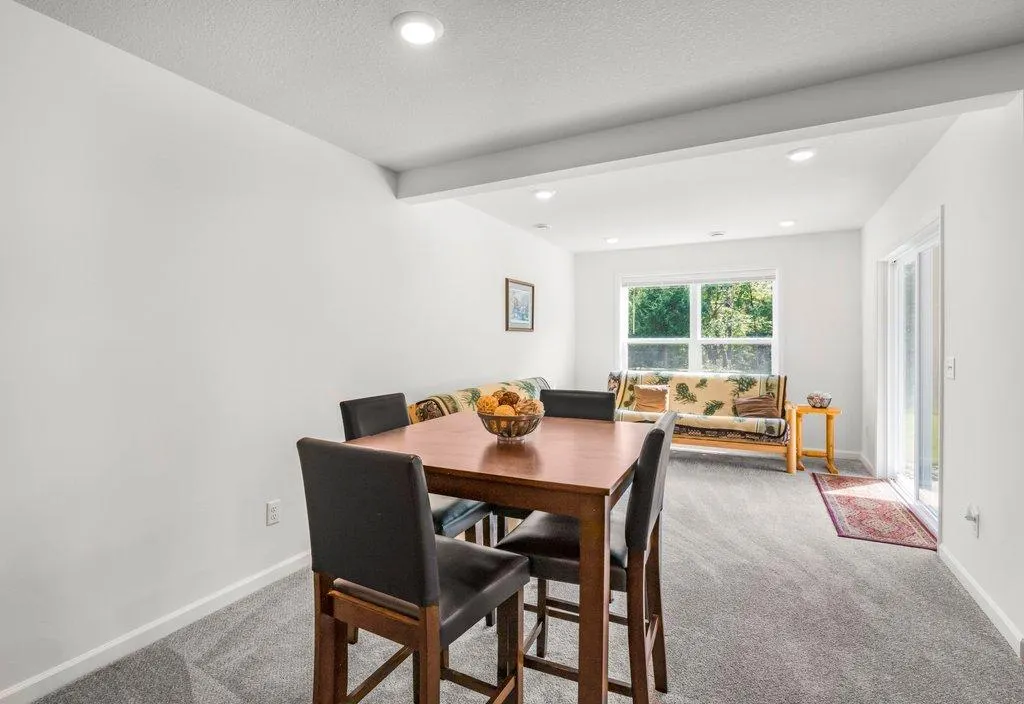
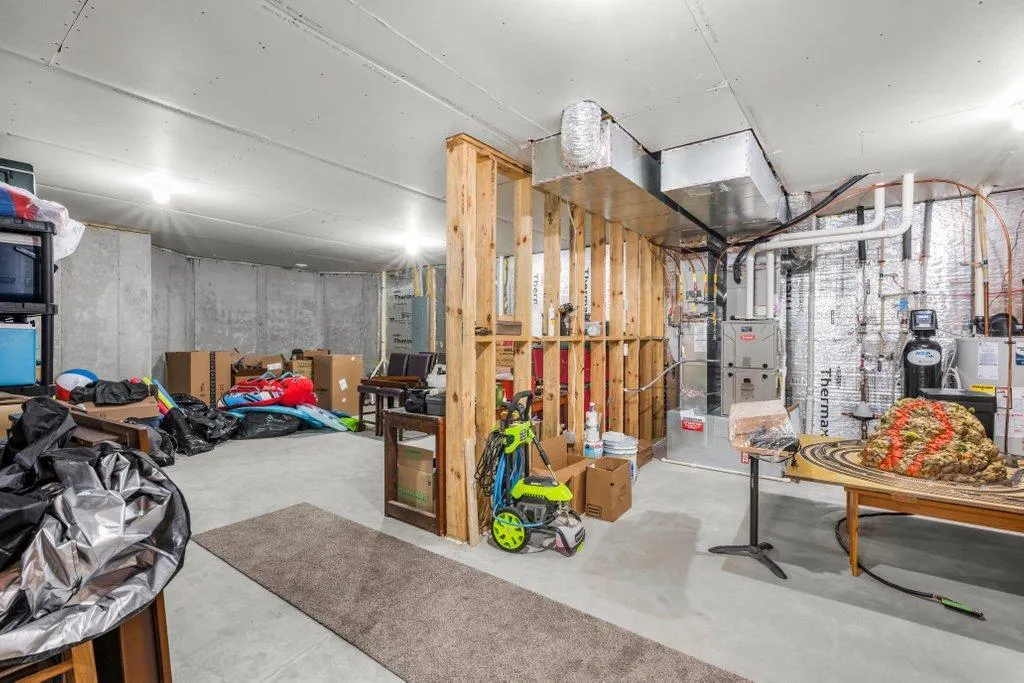
| Basement | Block,Daylight/Lookout Windows,Egress Window(s),Full,Storage Space,Sump Basket,Sump Pump,Walkout |
|---|---|
| Total Fireplaces | 1 |
| Fireplace Features | Circulating,Electric,Living Room |
| Basement (Y/N) | Yes |
| Fireplace Y/N | Yes |
| Above Grade Finished Area | 1917 |
| 3/4 Baths | 2 |
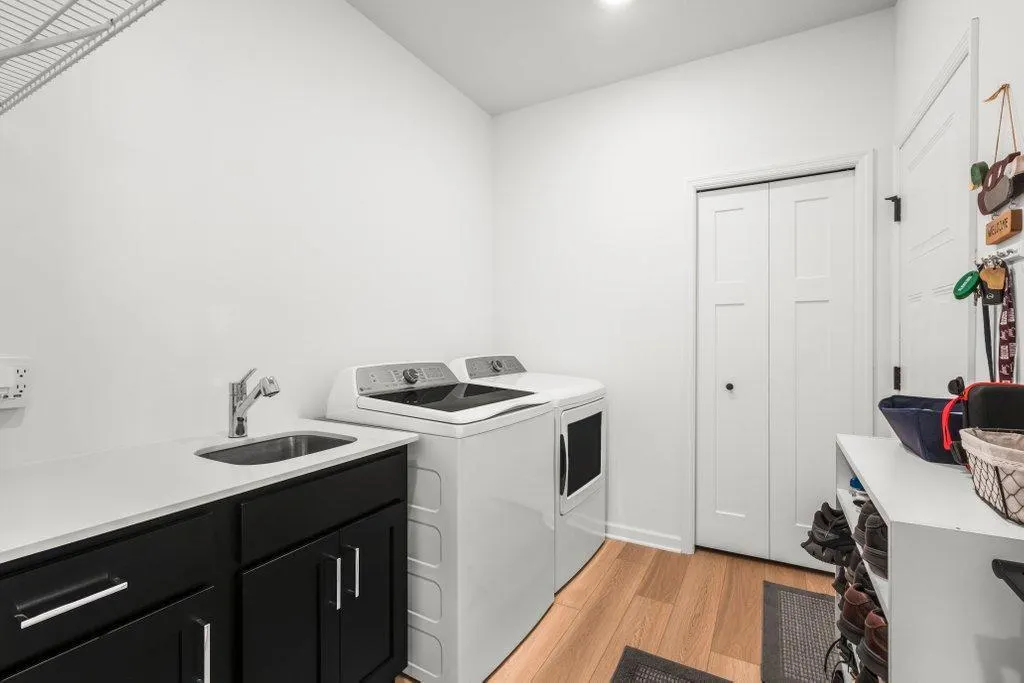
| Laundry Features | Electric Dryer Hookup,Gas Dryer Hookup,Main Level |
| Total Bedrooms | 3 |
| Below Grade Finished Area | 1045 |
| Total Baths | 3 |
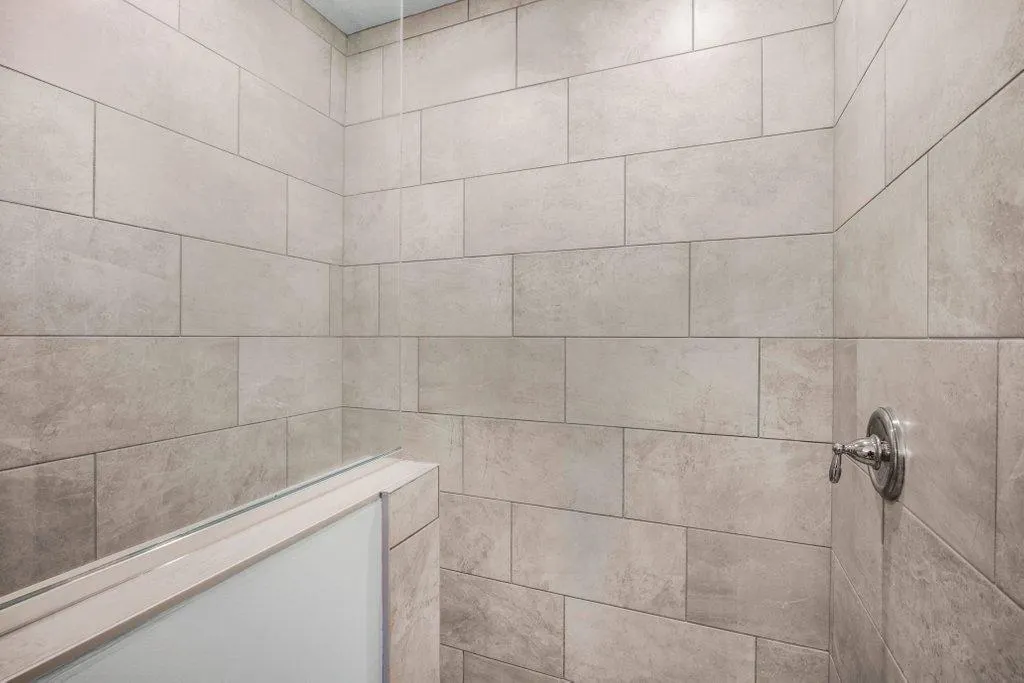
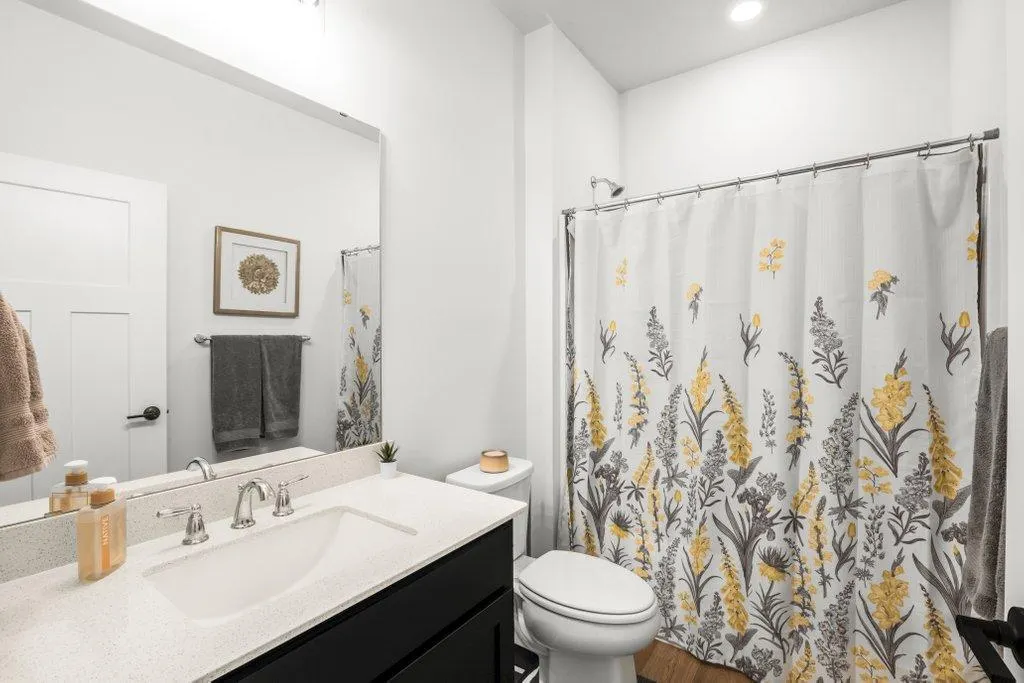
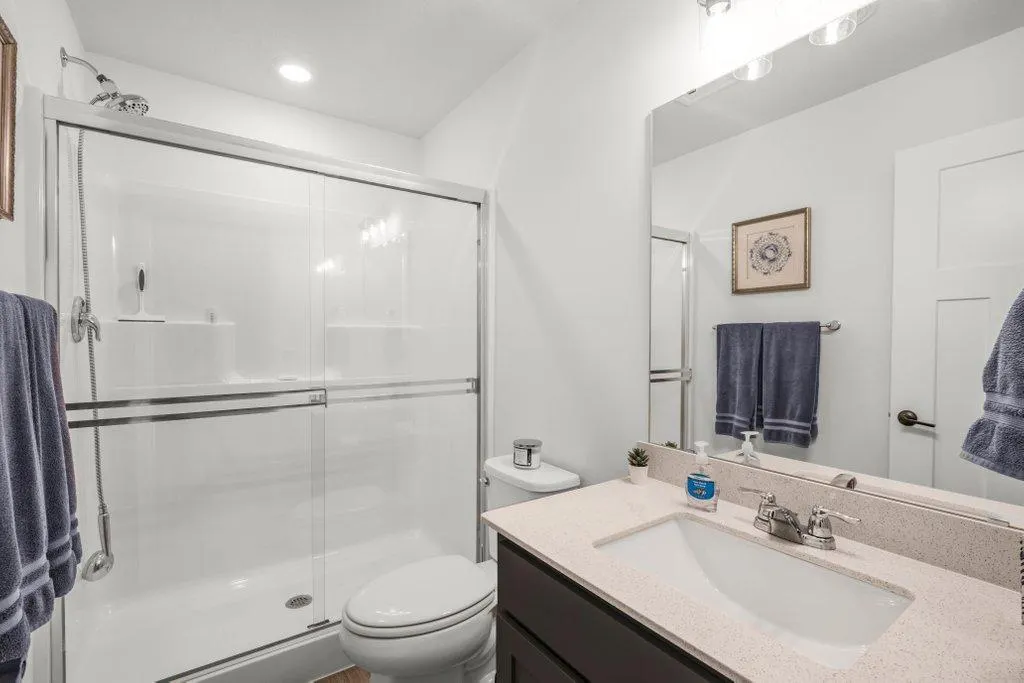
| Bath Desc | 3/4 Basement,3/4 Primary,Double Sink,Private Primary,Main Floor 3/4 Bath,Main Floor Full Bath,Walk-In Shower Stall |
| Dining Room Description | Informal Dining Room,Kitchen/Dining Room |
| Fuel | Natural Gas |
| Garage Square Feet | 682 |
Exterior Features
| Fencing | None |
|---|---|
| Parking Features | Attached Garage,Asphalt,Electric,Garage Door Opener,Heated Garage,Insulated Garage |
| Lot Features | Tree Coverage - Light |
| Water Source | City Water/Connected |
| Lot Size Area | 0.25 |
| Building Area Total | 3834 |
| Lot Dimensions | 64x168x74x155 |
| Waterfront Y/N | No |
| Foundation Area | 1917 |
| Road Frontage Type | City Street,Curbs,No Outlet/Dead End,Paved Streets,Storm Sewer |
| Road Responsibility | Public Maintained Road |
Amenities
- Foreclosure
- Views
- Short Sale
- New Construction
- Adult 55+
- Lease To Own
- No HOA Fees
- Furnished
- Primary On Main
- Air Conditioning
- Seller Finance
- Green
- Fixer Upper
- Horse
- Golf
- Fireplace
- Deck
- Garage
- Basement
- Pool
Property vs Single Family Average in 55327
Price
Taxes
Year Built
Visits

 The data relating to real estate for sale on this web site comes in part from the Broker Reciprocity Program of the Regional Multiple Listing Service of Minnesota, Inc. Real estate listings held by brokerage firms other than Peterson Skattum Realty Group are marked with the Broker Reciprocity logo or the Broker Reciprocity thumbnail logo (little black
house) and detailed information about them includes the name of the listing brokers.
The data relating to real estate for sale on this web site comes in part from the Broker Reciprocity Program of the Regional Multiple Listing Service of Minnesota, Inc. Real estate listings held by brokerage firms other than Peterson Skattum Realty Group are marked with the Broker Reciprocity logo or the Broker Reciprocity thumbnail logo (little black
house) and detailed information about them includes the name of the listing brokers.
