
Price Reduction - Primary on Main
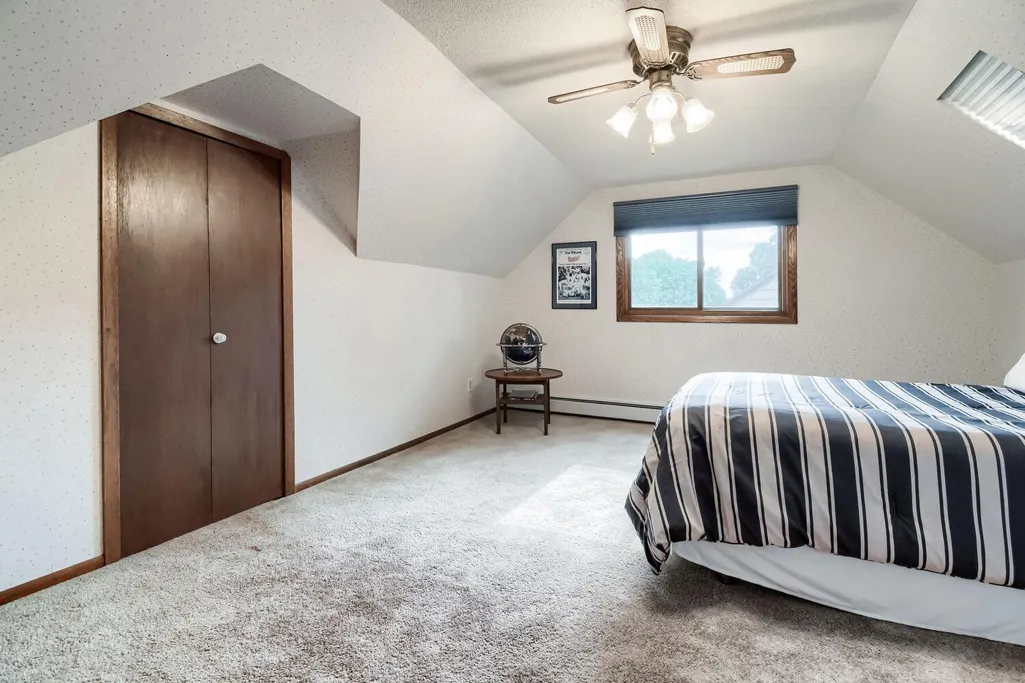
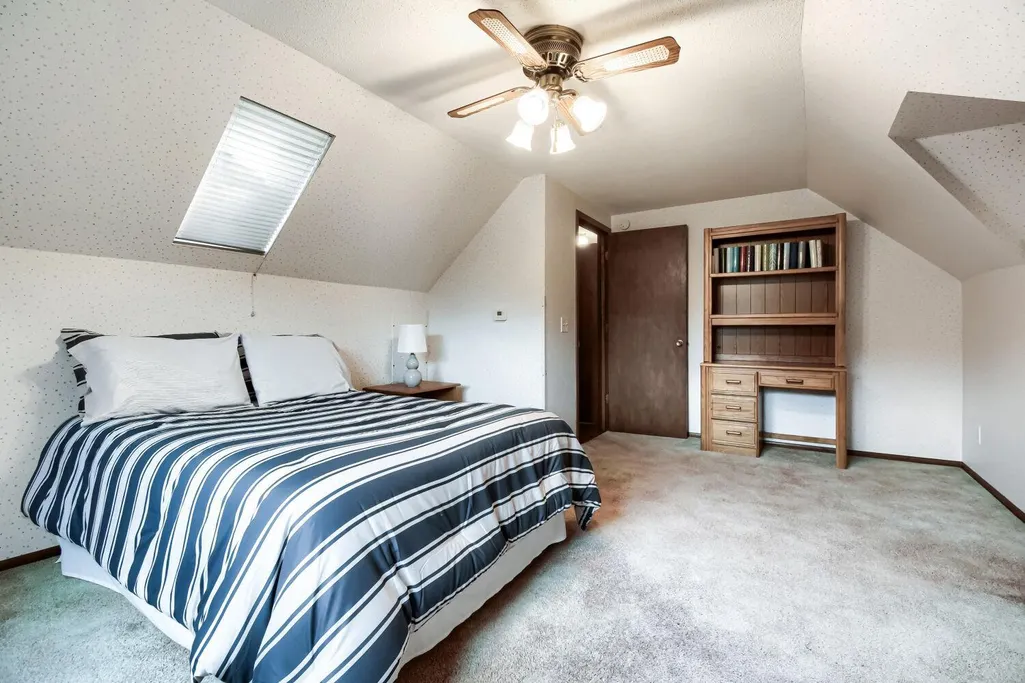
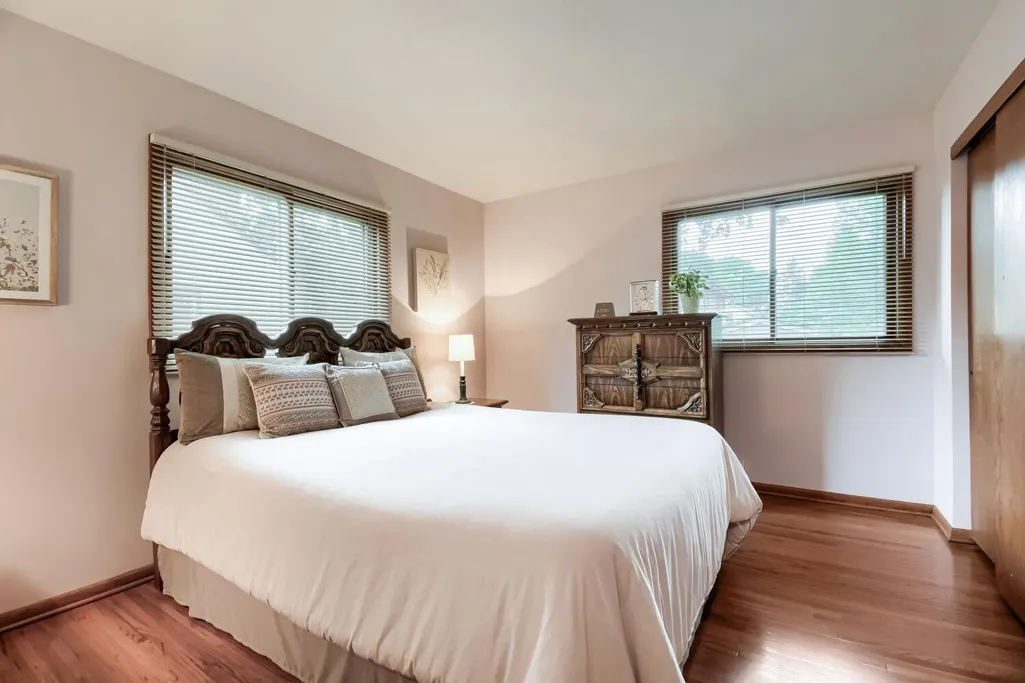
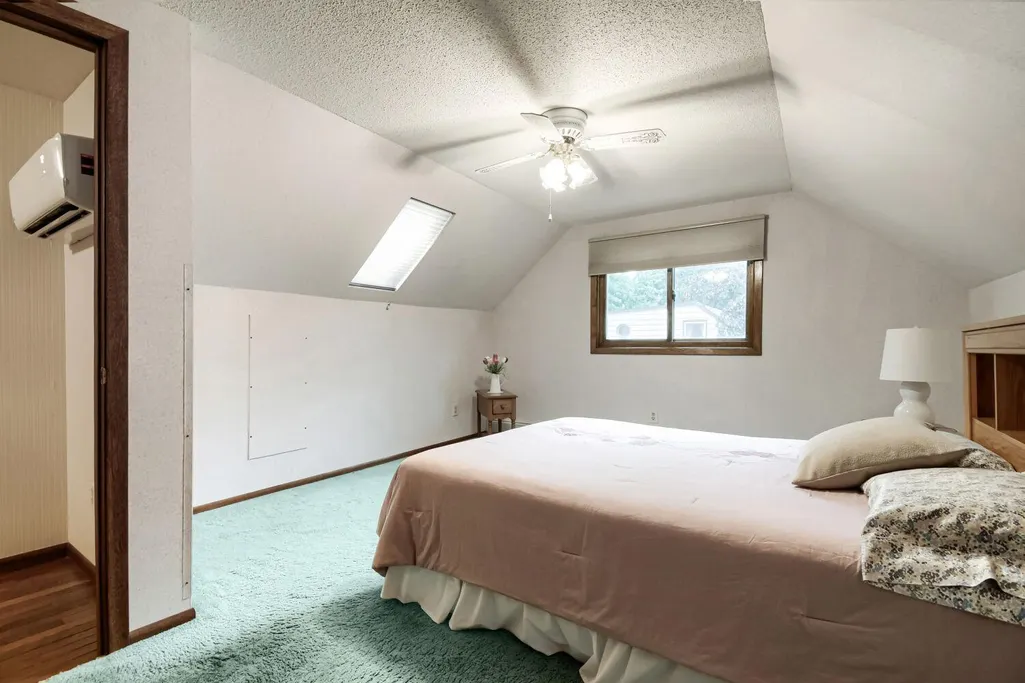
Address
6907 46th Avenue N, Crystal, MN
Price
$ 397,000
Property Attributes
- ID#7124898
- TypeSingle Family
- Listing Status Active
- CountyHENNEPIN
- CityCrystal
- AreaMulvaney Add
- NeighborhoodMulvaney Add
- Zip55428
- StyleSingle Family
- Year Built1964
- Taxes$ 5509
- Price$ 397,000
- Bedrooms4
- Full Bathrooms2
- Half Bathrooms0
- Sqr Footage1725
- Lot Size0.19 Acres
Data Source:
Northstar MLS (NSTAR)
Property Description
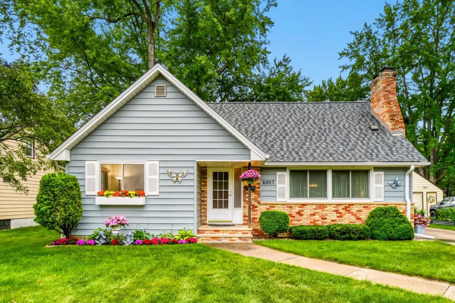
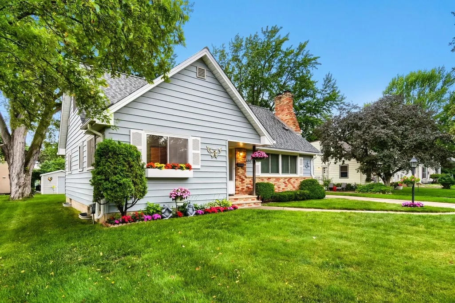
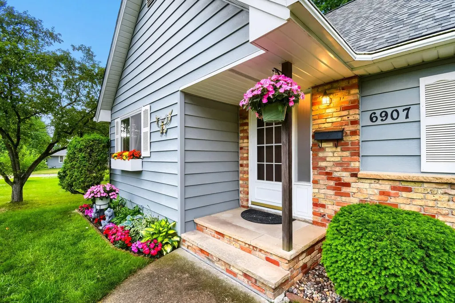
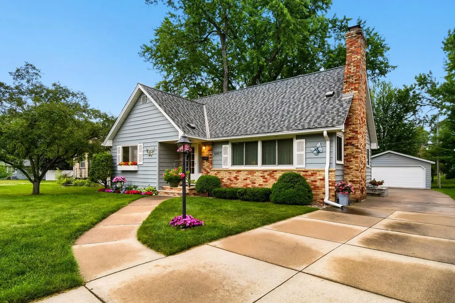
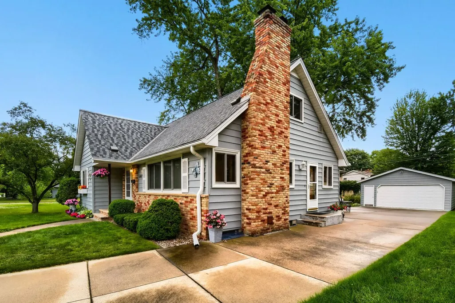
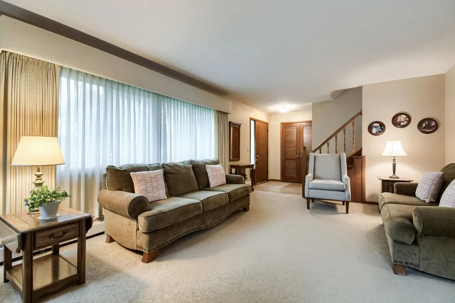
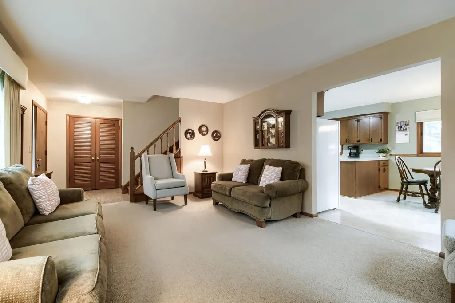
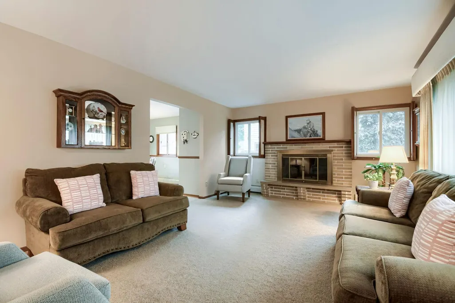
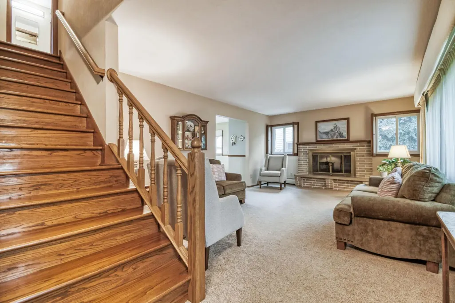
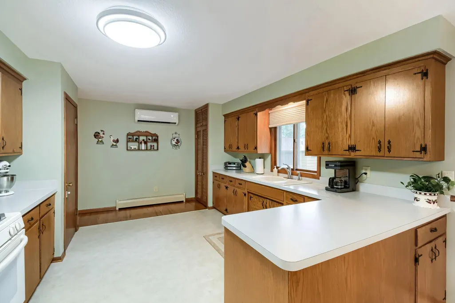
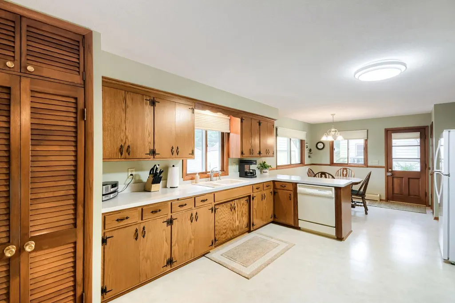
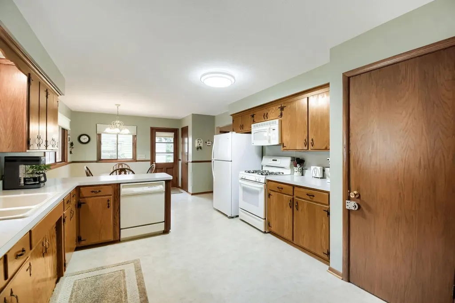
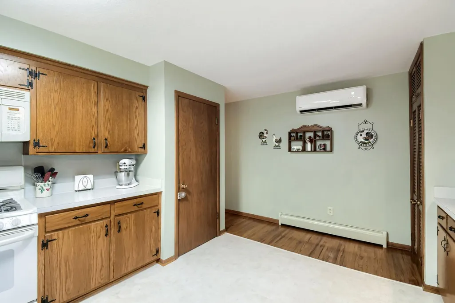
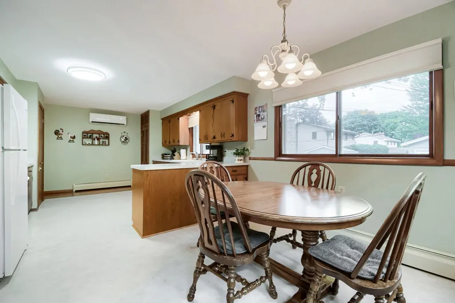
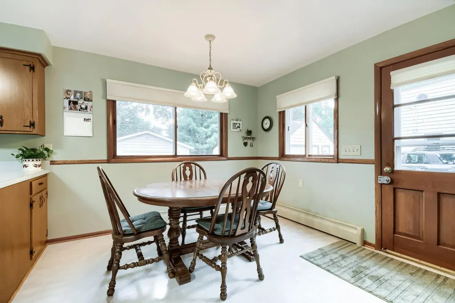
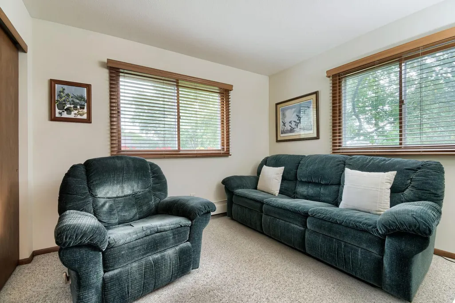
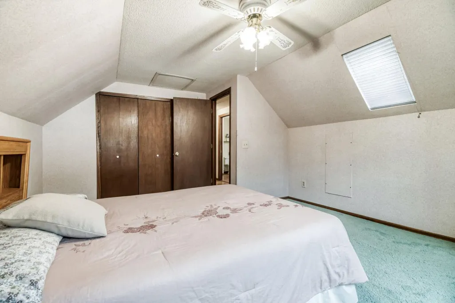
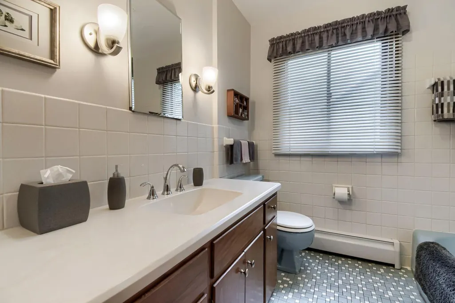
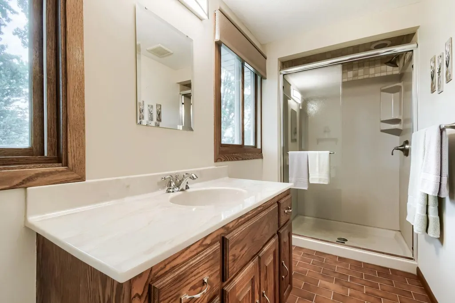
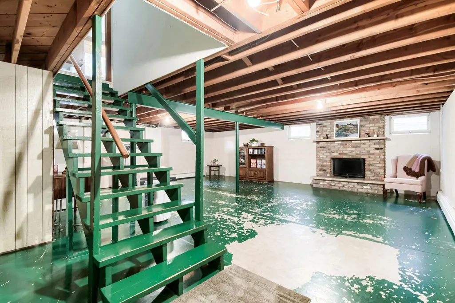
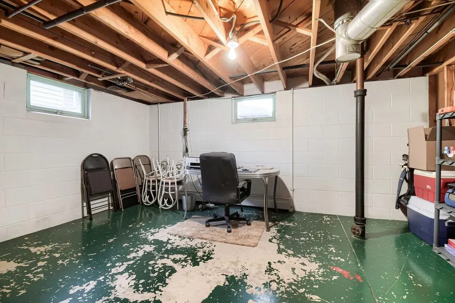
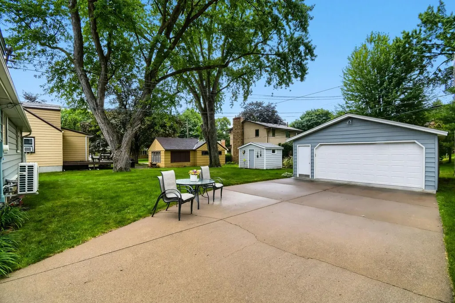
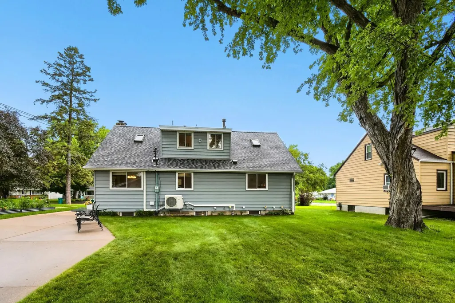
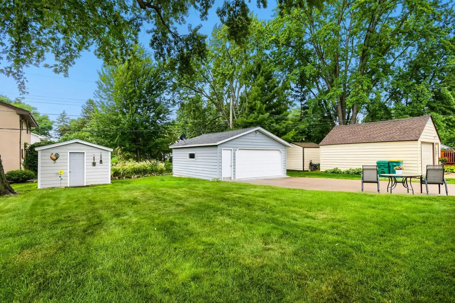
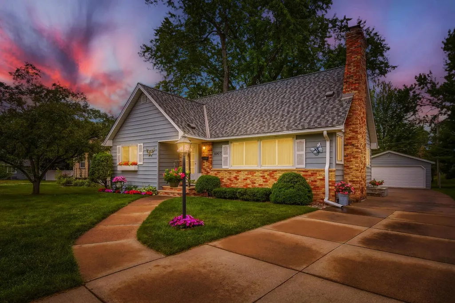
Welcome to this meticulously maintained 4-bedroom, 2-bathroom home that offers an inviting open floor plan designed for comfortable everyday living and effortless entertaining. The spacious layout creates a natural flow between the main living areas, making it the perfect place to gather with family and friends. Situated on a great lot, the property offers plenty of outdoor space to relax, entertain, and enjoy Minnesota summers. A standout feature is the insulated detached garage—perfect for a man cave, workshop, hobby space, or additional entertaining area. A matching storage shed adds even more functionality while complementing the property. Recent improvements include a new roof on home (2 years old), garage and storage shed. Newer Andersen windows throughout most of the home, offering added peace of mind, comfort, and efficiency for the next owner. The unfinished portion of the basement provides an excellent opportunity to add additional finished square footage and build equity over time. Pride of ownership is evident throughout, with the current owners having meticulously cared for the home inside and out. With four bedrooms, two bathrooms, an open entertaining-friendly layout, fantastic garage space, major updates already completed, and room to add even more finished living area, this Crystal home offers a great combination of comfort, functionality, and future potential. Come see everything this home has to offer, it is truly a must see!
| Price History | |
|---|---|
| 8/10/2026 | Listed $405,000 |
| 9/1/2026 | 2$397,000 |
General Features
| Living Area | 1725 |
|---|---|
| Sewer | City Sewer/Connected |
| Heating | Baseboard,Boiler |
| Cooling | Ductless Mini-Split |
| Roof | Age 8 Years or Less |
| Appliances | Dishwasher,Dryer,Exhaust Fan,Freezer,Microwave,Range,Refrigerator,Washer |
| Garage Spaces | 2 |
| Pool Features | None |
| Year Built | 1964 |
| Levels | One and One Half |
| Property Subtype | Single Family |
| Tax Year | 2026 |
| Accessibility | None |
| County | Hennepin |
| New Construction | No |
| Property Type | Residential |
| HOA | No |
| Contingency | None |
| Subdivision Name | Mulvaney Add |
| Other Structures | Storage Shed |
| Full Baths | 1 |
| Directions | Left on Douglas then left on 46th Ave N. Home is on the left. |
| City | Crystal |
| High School District | Robbinsdale |
| Zoning Description | Residential-Single Family |
| Lot Size Units | Acres |
| Property Attached Y/N | No |
| Land Lease Y/N | No |
| Tax Annual Amount | 5509.62 |
| Additional Parcels Y/N | No |
| Standard Status | Active |
| Lender Owned | No |
| Amenities Unit | Ceiling Fan(s),Kitchen Window,Main Floor Primary Bedroom,In-Ground Sprinkler |
| PostalCity | Crystal |
Interior Features
| Basement | Block,Unfinished |
|---|---|
| Total Fireplaces | 2 |
| Fireplace Features | Wood Burning |
| Basement (Y/N) | Yes |
| Fireplace Y/N | Yes |
| Above Grade Finished Area | 1725 |
| 3/4 Baths | 1 |
| Total Bedrooms | 4 |
| Total Baths | 2 |
| Bath Desc | Main Floor Full Bath,Upper Level 3/4 Bath |
| Dining Room Description | Informal Dining Room |
| Fuel | Natural Gas |
| Garage Dimensions | 22x24 |
| Garage Square Feet | 528 |
Exterior Features
| Fencing | None |
|---|---|
| Parking Features | Detached Garage,Concrete,Garage Door Opener,Insulated Garage |
| Lot Features | Irregular Lot |
| Water Source | City Water/Connected |
| Lot Size Area | 0.19 |
| Building Area Total | 2875 |
| Lot Dimensions | 135x60x135x60 |
| Waterfront Y/N | No |
| Foundation Area | 1280 |
| Road Frontage Type | City Street |
| Road Responsibility | Public Maintained Road |
Amenities
- Foreclosure
- Views
- Short Sale
- New Construction
- Adult 55+
- Lease To Own
- No HOA Fees
- Furnished
- Primary On Main
- Air Conditioning
- Seller Finance
- Green
- Fixer Upper
- Horse
- Golf
- Fireplace
- Deck
- Garage
- Basement
- Pool
Property vs Single Family Average in 55428
Price
Taxes
Year Built
Visits

 The data relating to real estate for sale on this web site comes in part from the Broker Reciprocity Program of the Regional Multiple Listing Service of Minnesota, Inc. Real estate listings held by brokerage firms other than Peterson Skattum Realty Group are marked with the Broker Reciprocity logo or the Broker Reciprocity thumbnail logo (little black
house) and detailed information about them includes the name of the listing brokers.
The data relating to real estate for sale on this web site comes in part from the Broker Reciprocity Program of the Regional Multiple Listing Service of Minnesota, Inc. Real estate listings held by brokerage firms other than Peterson Skattum Realty Group are marked with the Broker Reciprocity logo or the Broker Reciprocity thumbnail logo (little black
house) and detailed information about them includes the name of the listing brokers.
