
Price Reduction - New Construction
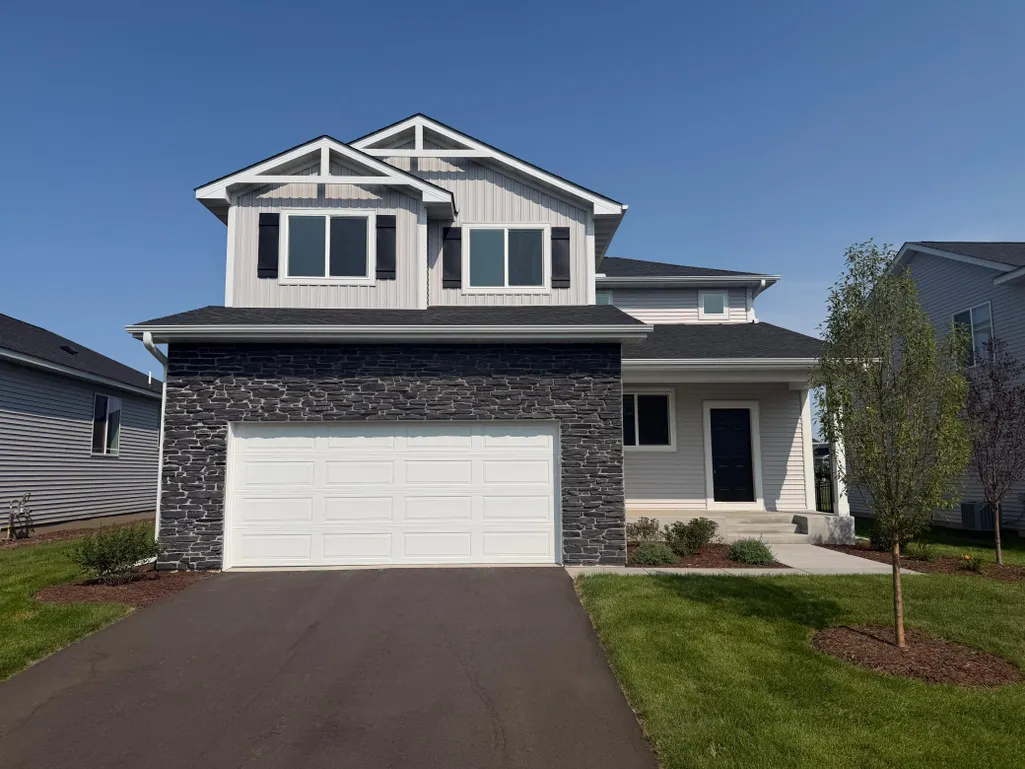
Address
2181 Westpointe Drive, Hastings, MN
Price
$ 499,900
Property Attributes
- ID#7120264
- TypeSingle Family
- Listing Status Active
- CountyDAKOTA
- CityHastings
- AreaHeritage Ridge
- NeighborhoodHeritage Ridge 3rd Add
- Zip55033
- StyleSingle Family
- Year Built2025
- Taxes$ 1650
- Price$ 499,900
- Bedrooms5
- Full Bathrooms3
- Half Bathrooms1
- Sqr Footage2647
- Lot Size0.16 Acres
Data Source:
Northstar MLS (NSTAR)
Property Description
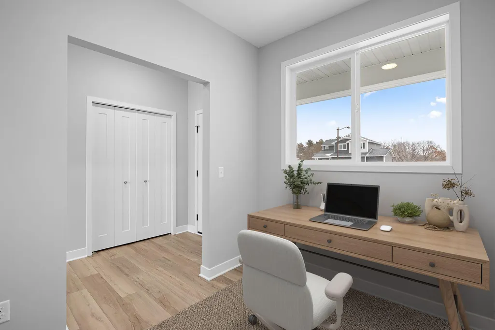
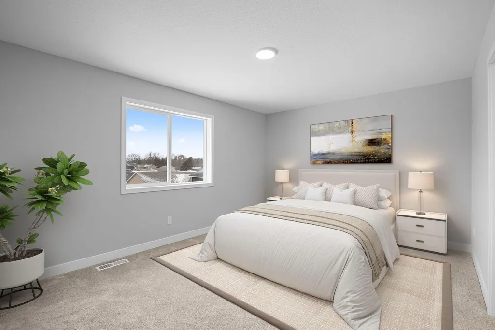
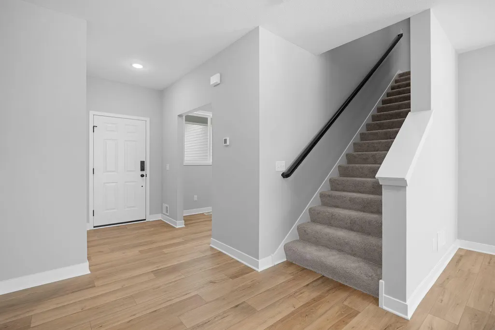
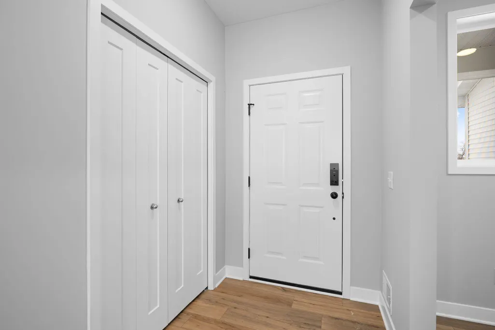
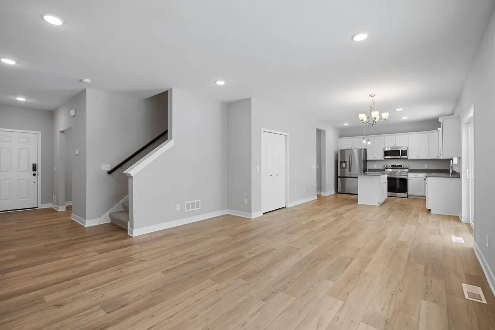
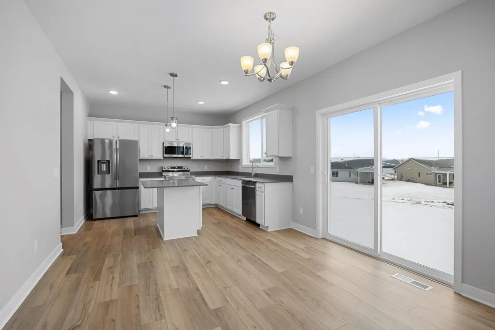
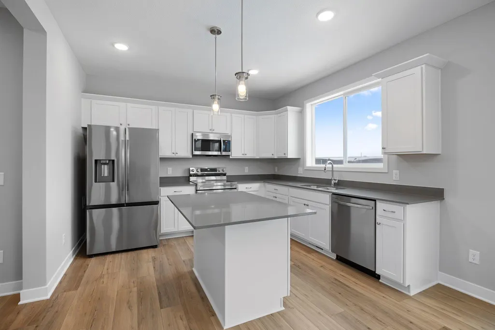
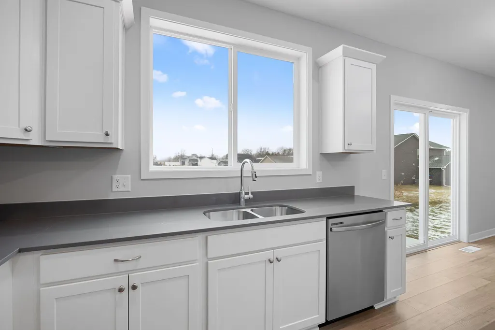
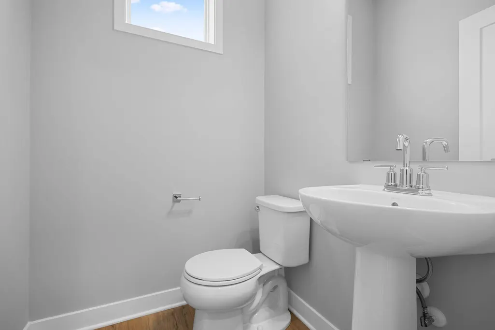
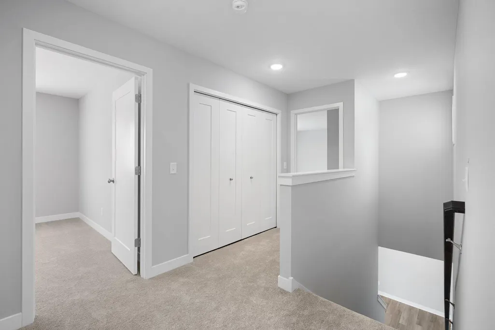
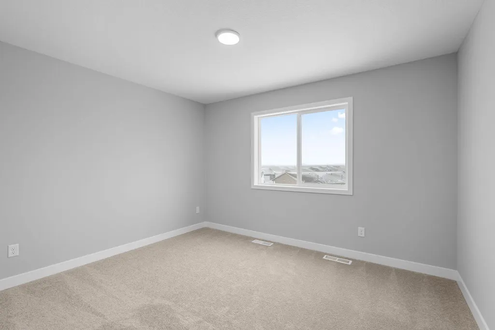
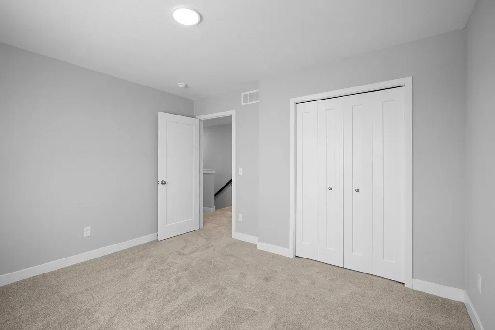
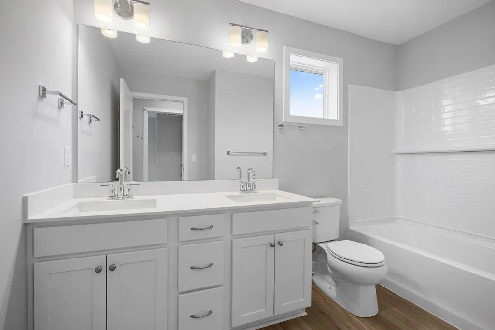
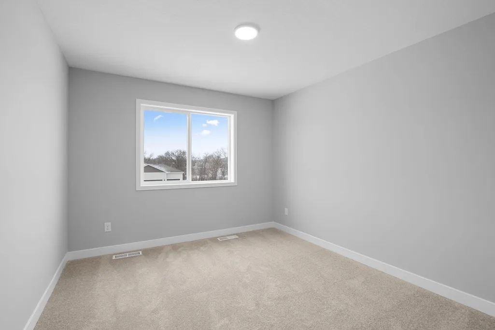
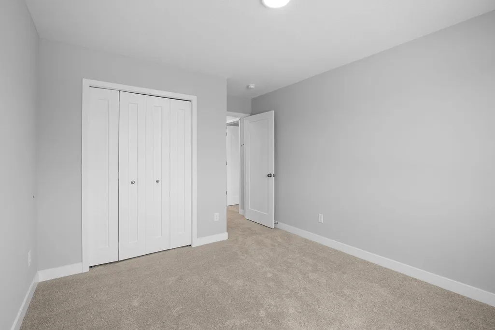
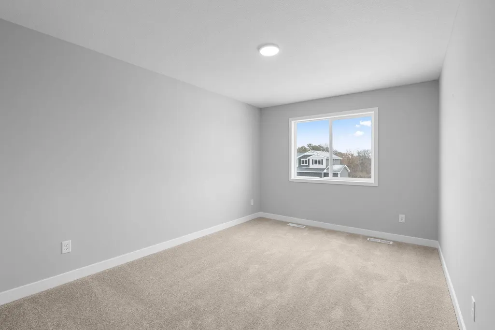
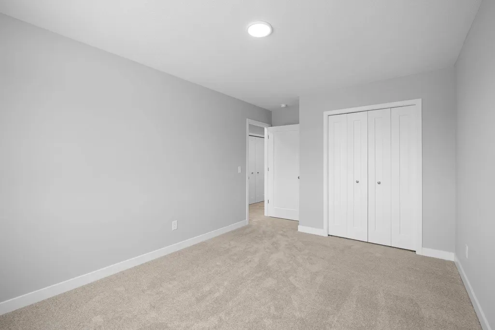
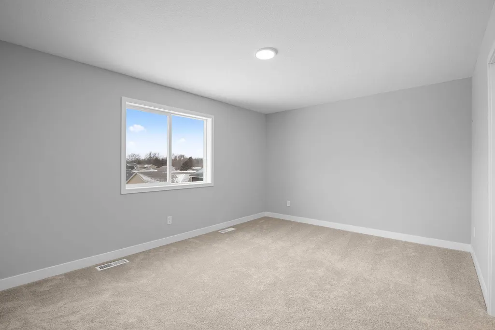
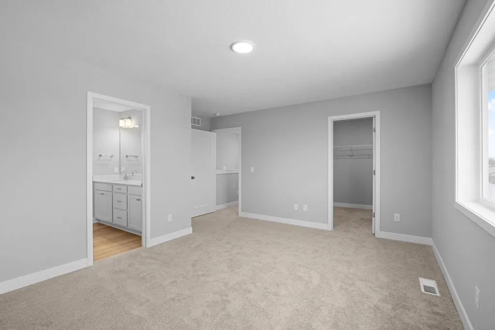
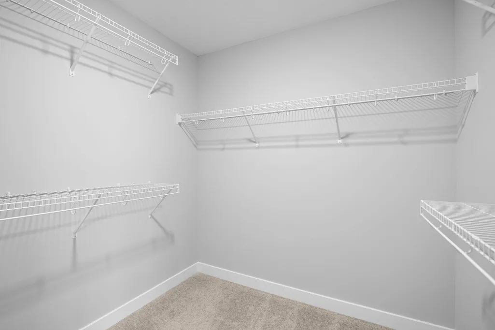
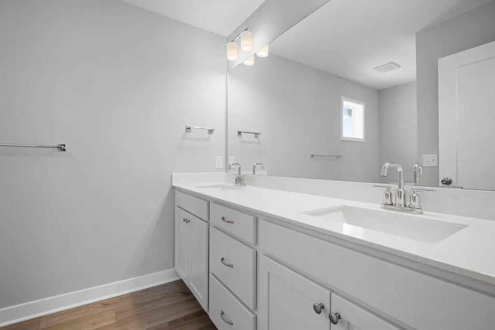
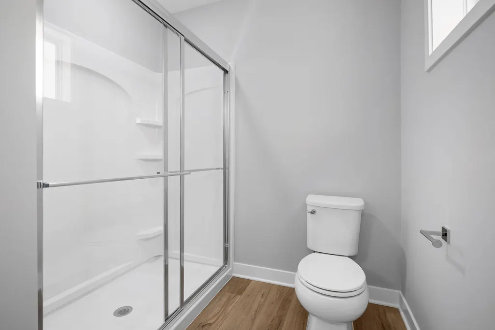
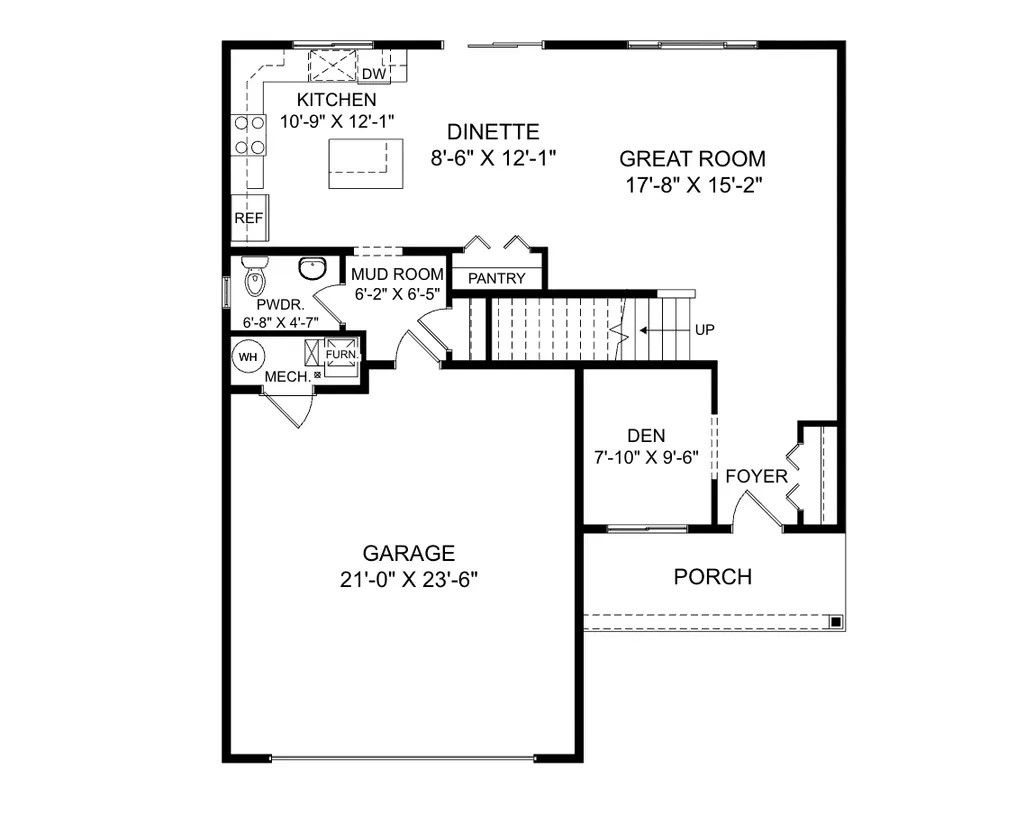
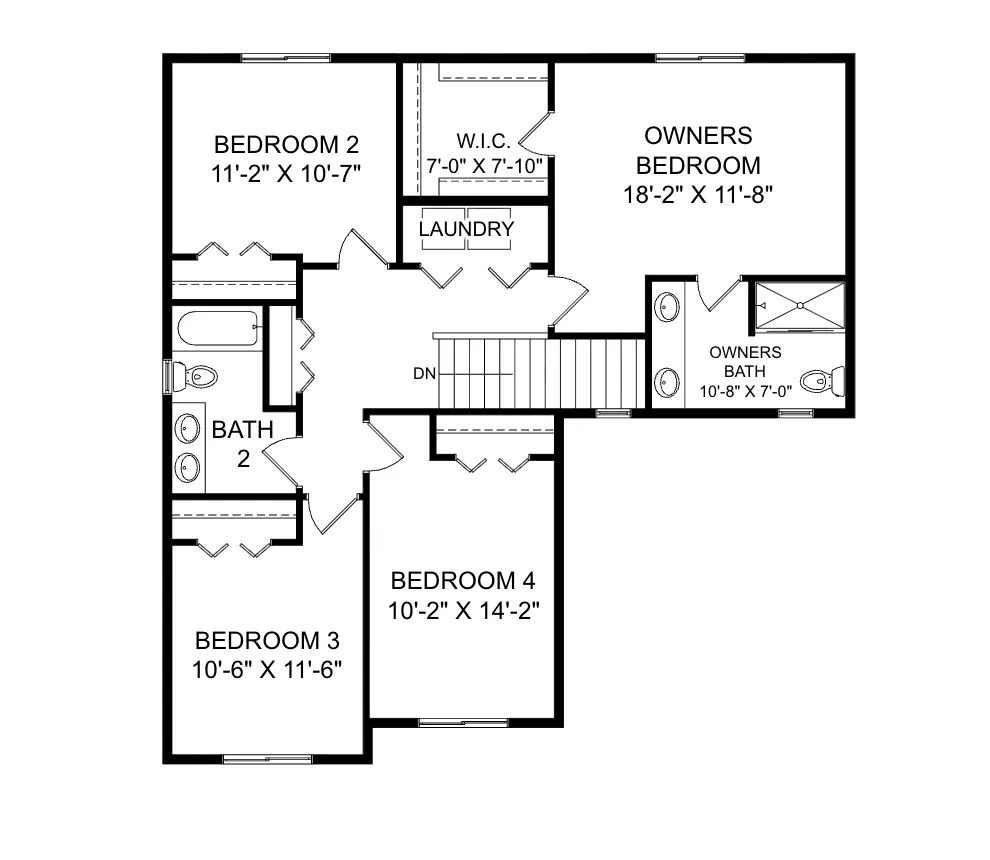
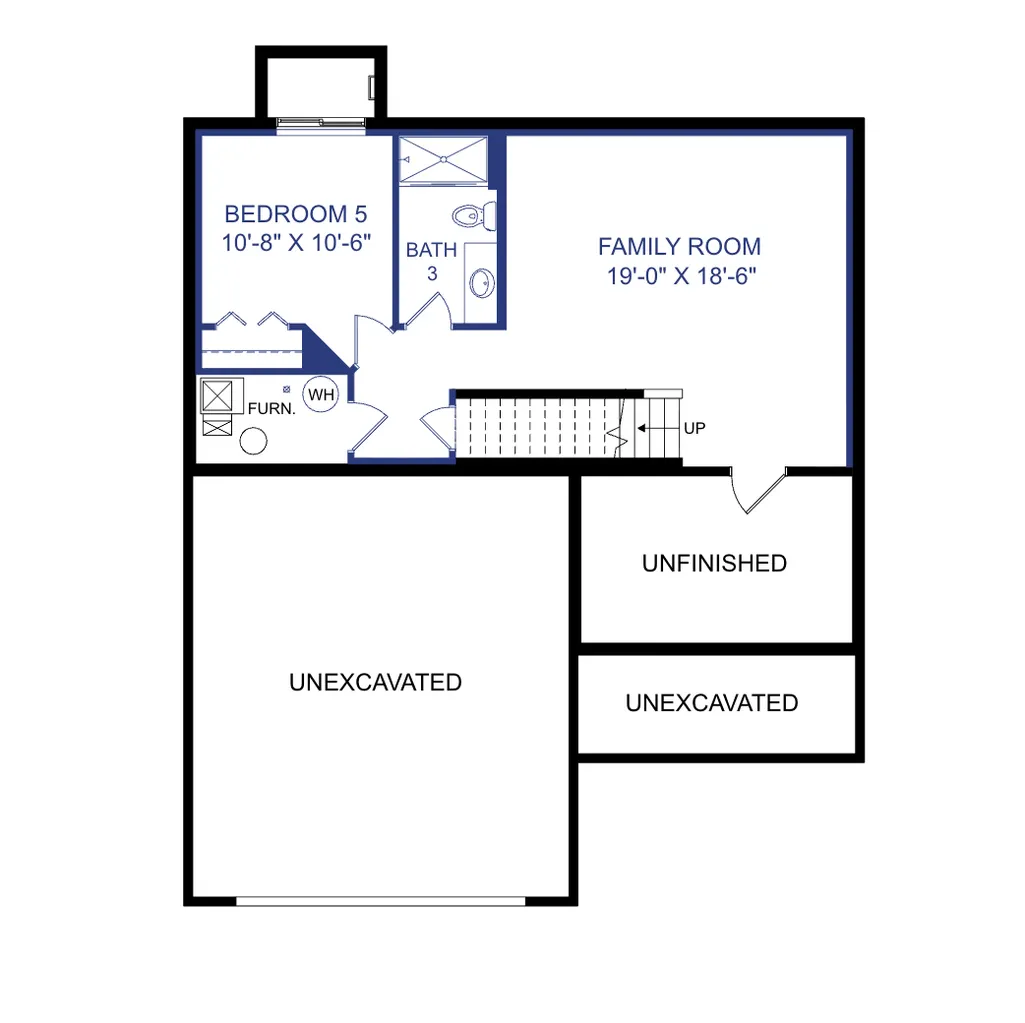
Beautiful 5 bedroom, 3.5 bathroom two-story with a finished full basement and 2-car garage. The open-concept main level offers a spacious kitchen island, walk-in pantry, and private den, while the upper level features an owner's suite with a walk-in closet and en-suite bath. Downstairs, the finished basement adds a fifth bedroom and a generous family room - a great space to gather with friends and family or host guests!
| Price History | |
|---|---|
| 8/6/2026 | Listed $509,900 |
| 8/23/2026 | 2$499,900 |
General Features
| Living Area | 2647 |
|---|---|
| Sewer | City Sewer/Connected |
| Heating | Forced Air |
| Cooling | Central Air |
| Appliances | Air-To-Air Exchanger,Dishwasher,Disposal,Electric Water Heater,Microwave,Range,Refrigerator |
| HOA Fee | 46 |
| Garage Spaces | 2 |
| Association Fee Includes | Sanitation |
| Construction Materials | Concrete,ICFs (Insulated Concrete Forms) |
| Year Built | 2025 |
| Electric | 150 Amp Service |
| Levels | Two |
| Property Subtype | Single Family |
| Tax Year | 2026 |
| Accessibility | None |
| Assoc Fee Paid Per | Monthly |
| County | Dakota |
| New Construction | Yes |
| Property Type | Residential |
| HOA | Yes |
| Contingency | None |
| Subdivision Name | Heritage Ridge 3rd Add |
| Full Baths | 3 |
| Directions | HWY 55 to South on General Sieben. Turn right on fallbrooke dr and take a right on Westpointe dr. Home is on the right side. |
| City | Hastings |
| Association Name | Associa Minnesota |
| High School District | Hastings |
| Zoning Description | Residential-Single Family |
| Lot Size Units | Acres |
| Property Attached Y/N | No |
| Land Lease Y/N | No |
| Tax Annual Amount | 1650 |
| Additional Parcels Y/N | No |
| Builder Name | CREATIVE HOMES INC |
| Standard Status | Active |
| Lender Owned | No |
| Amenities Unit | Kitchen Center Island,Kitchen Window,Primary Bedroom Walk-In Closet,Washer/Dryer Hookup,Walk-In Closet |
| Community Name | Heritage Ridge |
| PostalCity | Hastings |
Interior Features
| Basement | Drain Tiled,Finished,Storage Space,Sump Pump |
|---|---|
| Total Fireplaces | 1 |
| Basement (Y/N) | Yes |
| Fireplace Y/N | Yes |
| Above Grade Finished Area | 2036 |
| 1/4 Baths | 1 |
| Total Bedrooms | 5 |
| Below Grade Finished Area | 611 |
| Total Baths | 4 |
| Bath Desc | Double Sink,Private Primary,Primary Walk-Thru |
| Dining Room Description | Eat In Kitchen,Kitchen/Dining Room |
| Foundation Dimensions | 38'x46' |
| Fuel | Natural Gas |
| Garage Square Feet | 567 |
Exterior Features
| Parking Features | Attached Garage |
|---|---|
| Water Source | City Water/Connected |
| Lot Size Area | 0.16 |
| Building Area Total | 2647 |
| Lot Dimensions | 84x125 |
| Waterfront Y/N | No |
| Foundation Area | 1748 |
Amenities
- Foreclosure
- Views
- Short Sale
- New Construction
- Adult 55+
- Lease To Own
- No HOA Fees
- Furnished
- Primary On Main
- Air Conditioning
- Seller Finance
- Green
- Fixer Upper
- Horse
- Golf
- Fireplace
- Deck
- Garage
- Basement
- Pool
Property vs Single Family Average in 55033
Price
Taxes
Year Built
Visits
In The Neighborhood
New Construction
Hastings
$ 459,900
- Type
- Single Family
- Size
- 1,902 SqFt
- Rooms
- 4 Beds + 2.5 Baths
 New Home Star

