
Open House Sun, Sep 13th 12:30 PM - 05:00 PM - Price Reduction - New Construction




Address
1656 Shasta Drive, Shakopee, MN
Price
$ 515,000
Property Attributes
- ID#7109461
- TypeSingle Family
- Listing Status Active
- CountySCOTT
- CityShakopee
- AreaHighview Park
- NeighborhoodHighview Park 3rd Add
- Zip55379
- StyleSingle Family
- Year Built2026
- Taxes$ 1938
- Price$ 515,000
- Bedrooms4
- Full Bathrooms3
- Half Bathrooms0
- Sqr Footage1988
- Lot Size0.2 Acres
Data Source:
Northstar MLS (NSTAR)
Property Description
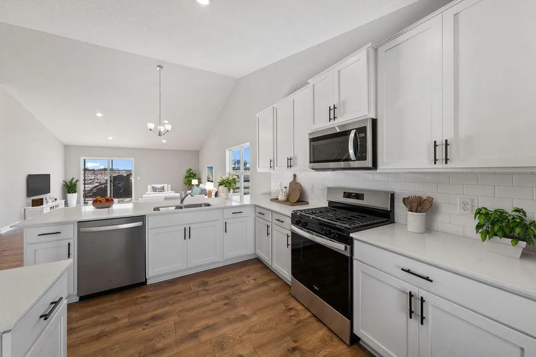
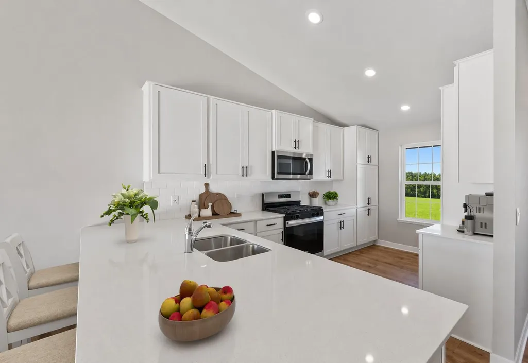
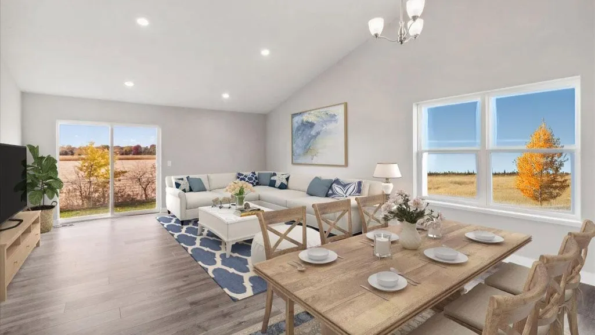
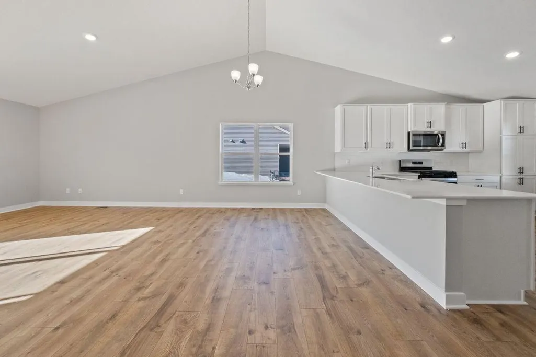
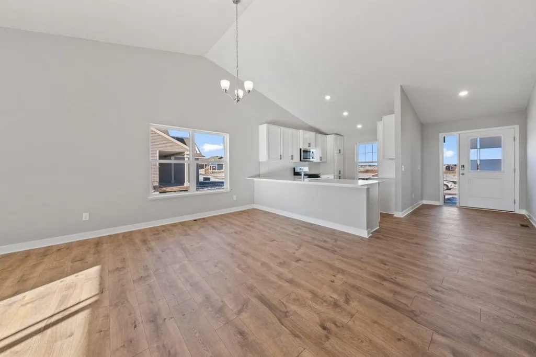
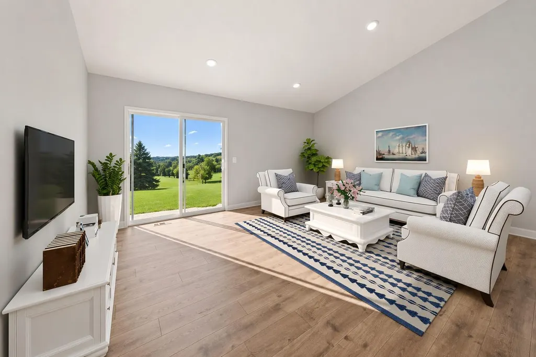
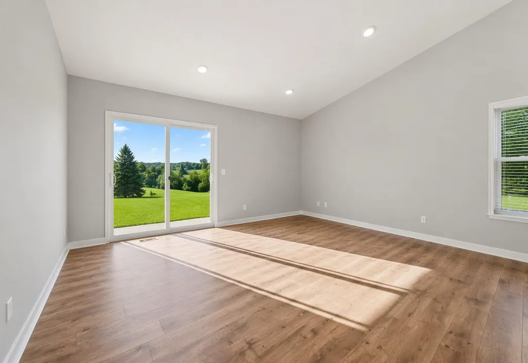
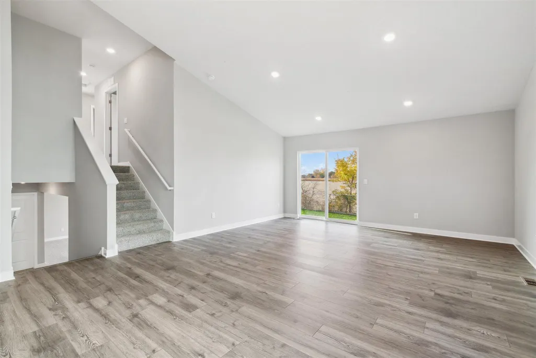
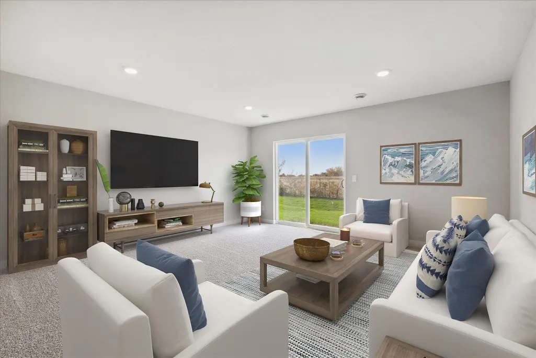
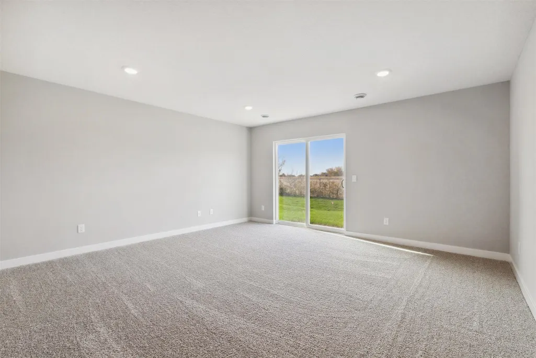
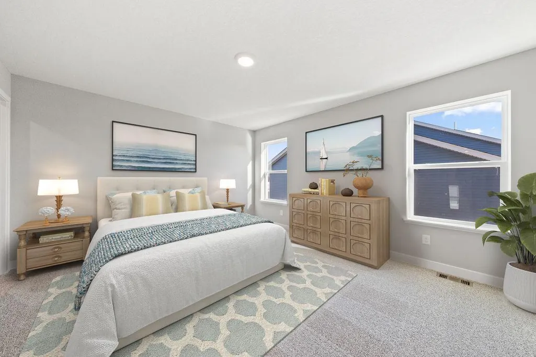
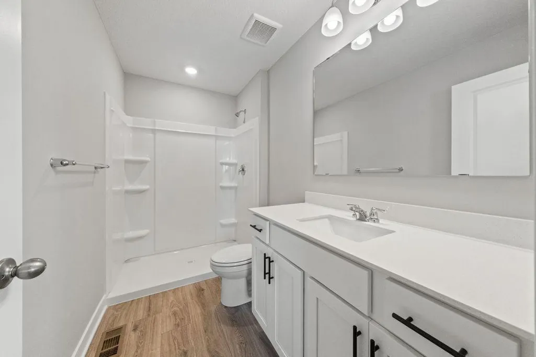
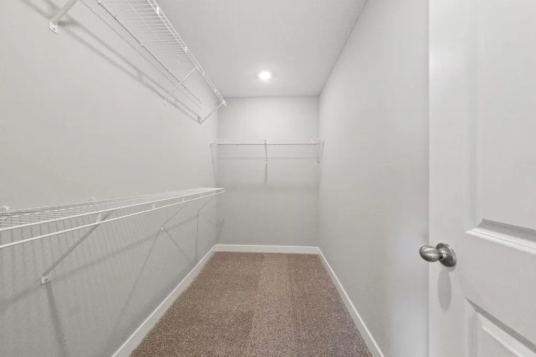
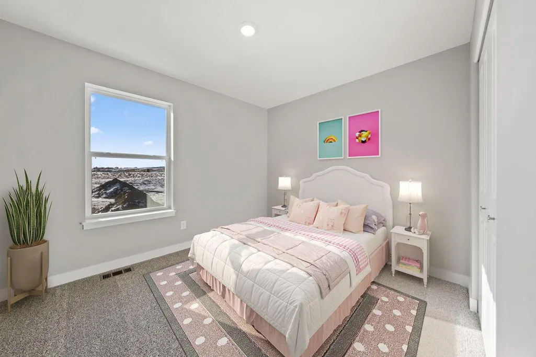

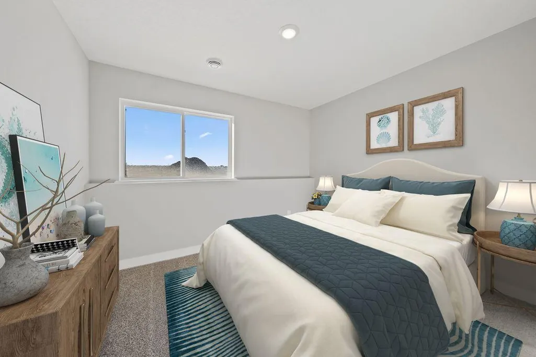
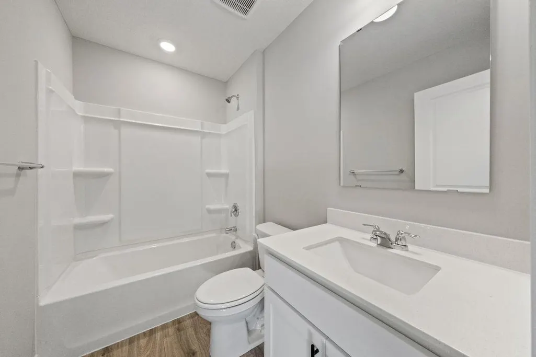
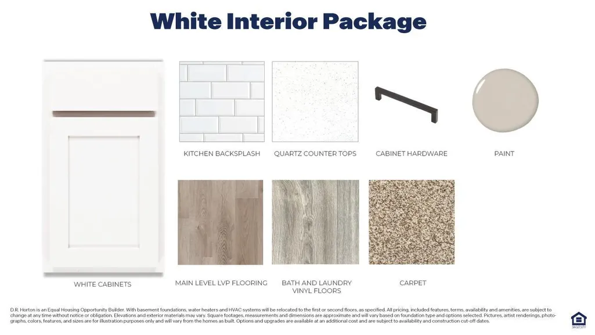
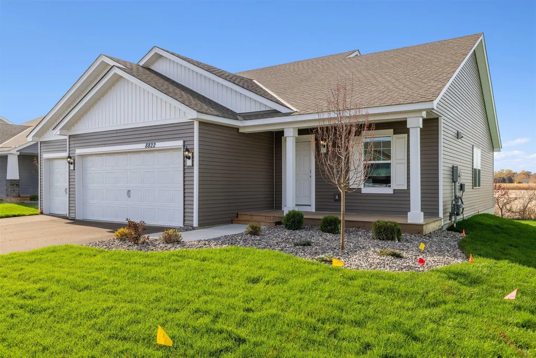

Ask how you can receive a 30 year fixed rate of 5.5% (conventional, FHA or VA), as well as up to $5,000 in closing costs when you use D.R. Horton’s preferred lender and title, AND a move in package (standard refrigerator, washer/dryer AND blinds)! The Rushmore floor plan offers an open-concept main level with a fantastic vaulted ceiling, beautiful shaker style cabinets, stainless appliances, quartz counters, and a tiled backsplash. On the upper level, the primary suite has a private bathroom and a large walk-in closet. There are two additional bedrooms and a full bathroom on the upper level. The finished lower level includes a fourth bedroom and another full bathroom. This home includes sod, an irrigation system, and an industry leading Smart Home package! Set on an exceptional walk-out lot and close to parks, trails, shopping, entertainment, and so much more!
| Price History | |
|---|---|
| 7/14/2026 | Listed $543,080 |
| 8/1/2026 | 2$534,080 |
| 8/18/2026 | 2$525,000 |
| 9/8/2026 | 2$515,000 |
General Features
| Living Area | 1988 |
|---|---|
| Sewer | City Sewer/Connected |
| Heating | Forced Air |
| Cooling | Central Air |
| Roof | Age 8 Years or Less,Asphalt |
| Appliances | Air-To-Air Exchanger,Dishwasher,Disposal,ENERGY STAR Qualified Appliances,Exhaust Fan,Humidifier,Microwave,Range,Stainless Steel Appliances,Tankless Water Heater |
| HOA Fee | 54 |
| Garage Spaces | 3 |
| Association Fee Includes | Other,Professional Mgmt |
| Construction Materials | Concrete,Frame |
| Year Built | 2026 |
| Electric | 150 Amp Service |
| Levels | Three Level Split |
| Property Subtype | Single Family |
| Tax Year | 2026 |
| Accessibility | None |
| Assoc Fee Paid Per | Quarterly |
| County | Scott |
| New Construction | Yes |
| Property Type | Residential |
| HOA | Yes |
| Contingency | None |
| Subdivision Name | Highview Park 3rd Add |
| Full Baths | 2 |
| Directions | For best directions use GOOGLE MAPS,type in the name Highview Park,Shakopee,not the address,this will bring you to the sales center. From Hwy 169 take Marystown Rd south,right on CR 78,left on Zumbro |
| City | Shakopee |
| Association Name | New Concepts |
| High School District | Shakopee |
| Zoning Description | Residential-Single Family |
| Lot Size Units | Acres |
| Property Attached Y/N | No |
| Land Lease Y/N | No |
| Tax Annual Amount | 1938 |
| Additional Parcels Y/N | No |
| Builder Name | D.R. HORTON |
| Standard Status | Active |
| Lender Owned | No |
| Amenities Unit | Kitchen Window,Primary Bedroom Walk-In Closet,Paneled Doors,Porch,In-Ground Sprinkler,Vaulted Ceiling(s),Washer/Dryer Hookup,Walk-In Closet |
| Community Name | Highview Park |
| PostalCity | Shakopee |
Interior Features
| Basement | Crawl Space,Drain Tiled,Finished,Storage Space,Sump Basket,Sump Pump,Walkout |
|---|---|
| Total Fireplaces | 1 |
| Fireplace Features | Electric,Living Room |
| Basement (Y/N) | Yes |
| Fireplace Y/N | Yes |
| Above Grade Finished Area | 1463 |
| 3/4 Baths | 1 |
| Laundry Features | Electric Dryer Hookup,Lower Level,Laundry Room,Washer Hookup |
| Total Bedrooms | 4 |
| Below Grade Finished Area | 525 |
| Total Baths | 3 |
| Bath Desc | 3/4 Primary,Bathroom Ensuite,Full Basement,Private Primary,Upper Level Full Bath |
| Dining Room Description | Breakfast Bar,Kitchen/Dining Room,Living/Dining Room |
| Fuel | Natural Gas |
| Garage Square Feet | 618 |
Exterior Features
| Fencing | None |
|---|---|
| Parking Features | Attached Garage,Asphalt,Garage Door Opener |
| Lot Features | Sod Included in Price |
| Water Source | City Water/Connected |
| Lot Size Area | 0.2 |
| Building Area Total | 1988 |
| Lot Dimensions | 67x133x69x132 |
| Waterfront Y/N | No |
| Foundation Area | 525 |
| Road Frontage Type | City Street,Curbs,Paved Streets,Sidewalks,Street Lights,Storm Sewer |
| Road Responsibility | Public Maintained Road |
Amenities
- Foreclosure
- Views
- Short Sale
- New Construction
- Adult 55+
- Lease To Own
- No HOA Fees
- Furnished
- Primary On Main
- Air Conditioning
- Seller Finance
- Green
- Fixer Upper
- Horse
- Golf
- Fireplace
- Deck
- Garage
- Basement
- Pool
Property vs Single Family Average in 55379
Price
Taxes
Year Built
Visits

 The data relating to real estate for sale on this web site comes in part from the Broker Reciprocity Program of the Regional Multiple Listing Service of Minnesota, Inc. Real estate listings held by brokerage firms other than Peterson Skattum Realty Group are marked with the Broker Reciprocity logo or the Broker Reciprocity thumbnail logo (little black
house) and detailed information about them includes the name of the listing brokers.
The data relating to real estate for sale on this web site comes in part from the Broker Reciprocity Program of the Regional Multiple Listing Service of Minnesota, Inc. Real estate listings held by brokerage firms other than Peterson Skattum Realty Group are marked with the Broker Reciprocity logo or the Broker Reciprocity thumbnail logo (little black
house) and detailed information about them includes the name of the listing brokers.
