
Price Reduction - Views

Address
12920 Granstrom Circle, Dayton, MN
Price
$ 649,900
Property Attributes
- ID#7104340
- TypeSingle Family
- Listing Status Active
- CountyHENNEPIN
- CityDayton
- AreaGranstrom Orchard
- NeighborhoodGranstrom Orchard
- Zip55327
- StyleSingle Family
- Year Built2017
- Taxes$ 6762
- Price$ 649,900
- Bedrooms4
- Full Bathrooms3
- Half Bathrooms1
- Sqr Footage3567
- Lot Size0.74 Acres
Data Source:
Northstar MLS (NSTAR)
Property Description
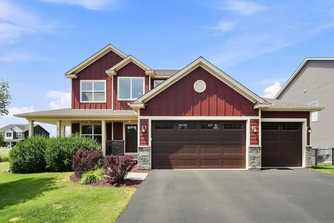
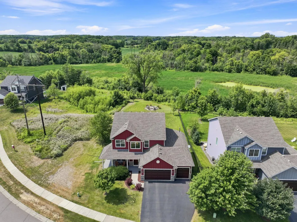
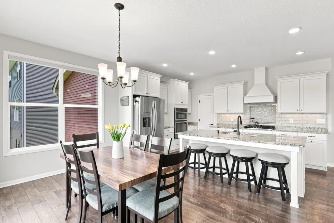
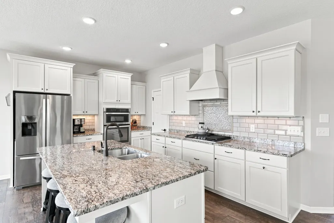
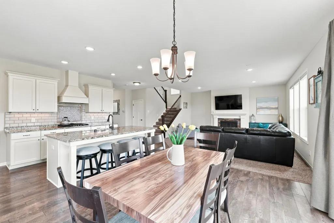
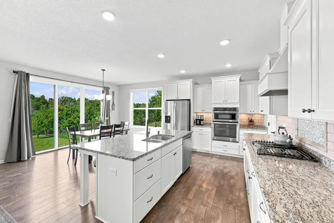
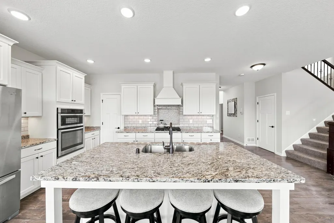
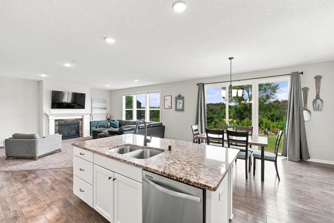
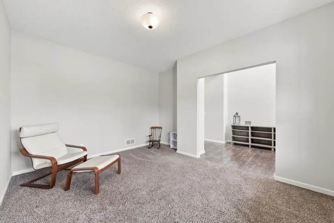
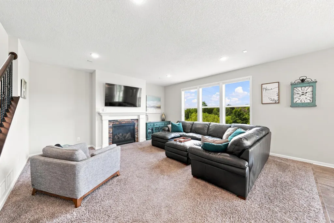
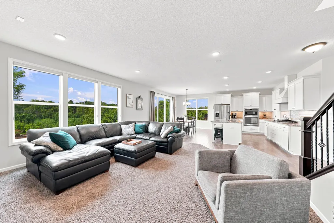
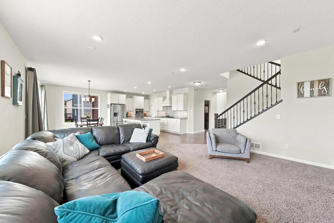
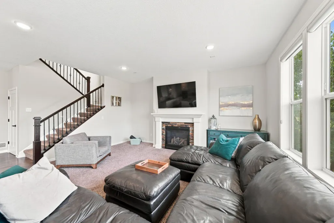
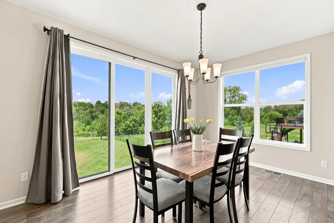
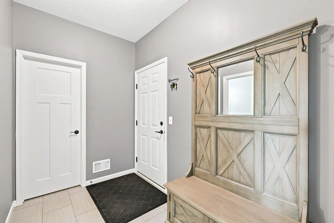
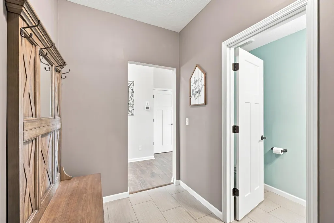
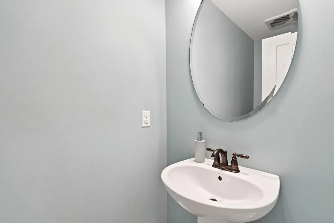
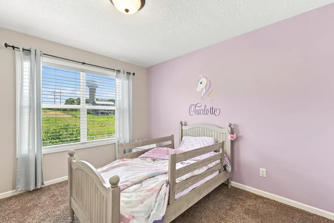
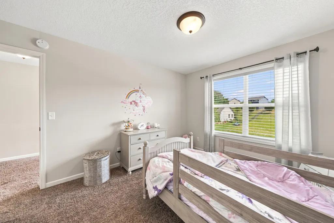
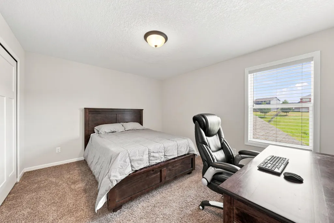
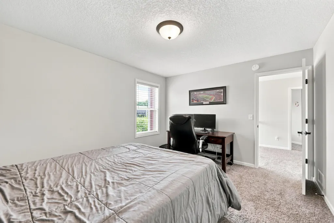
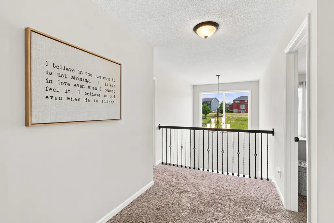
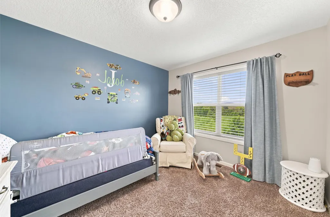
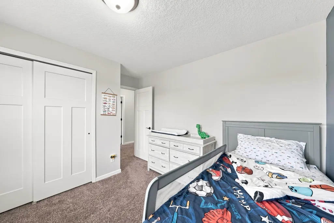
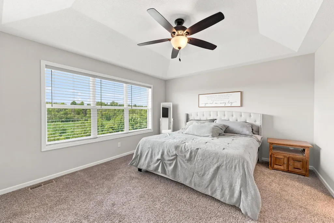
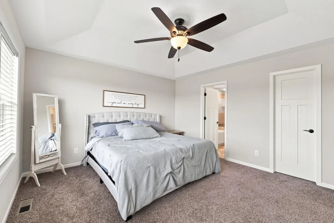
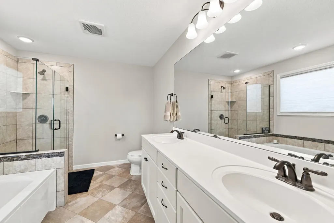
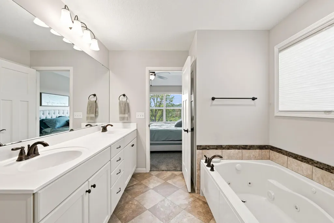
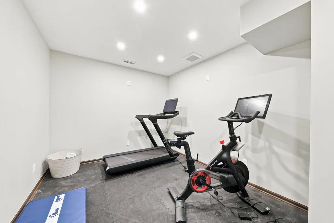
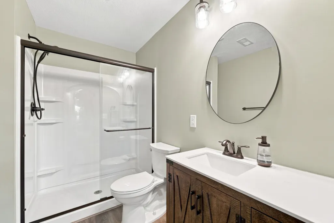
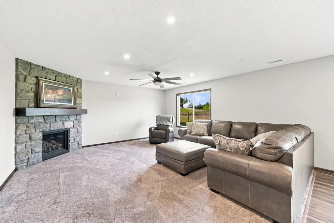
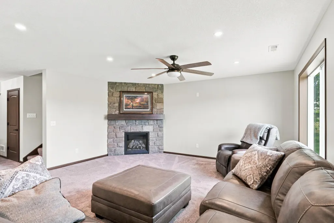
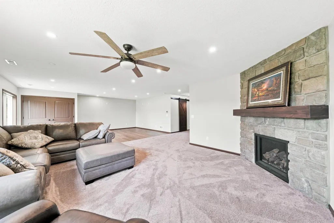
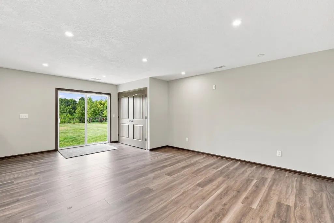
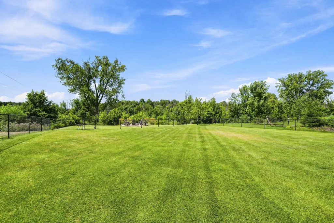
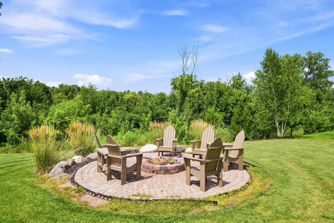
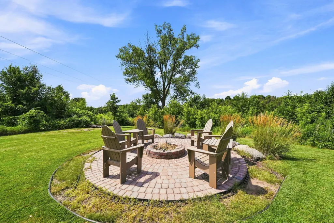
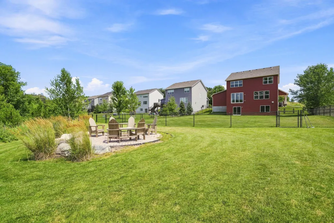
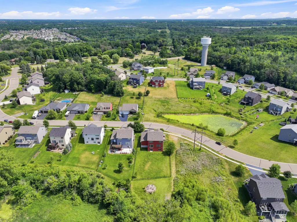
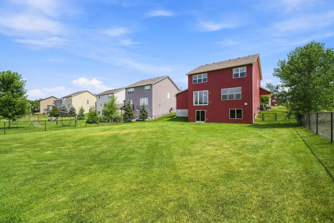
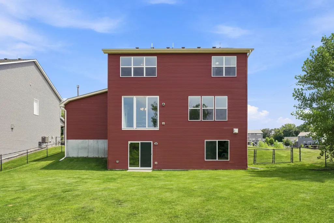
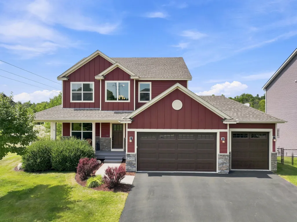
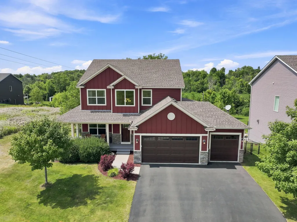
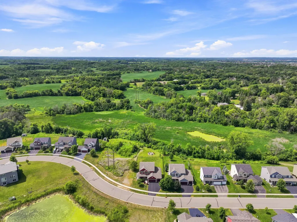
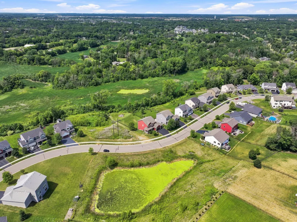
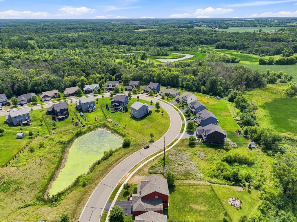
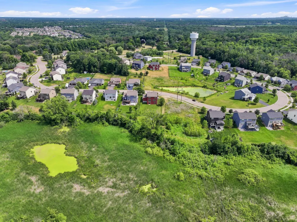
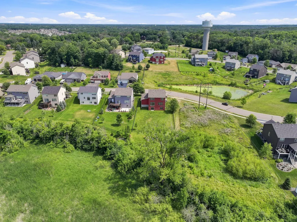
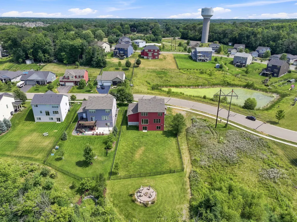
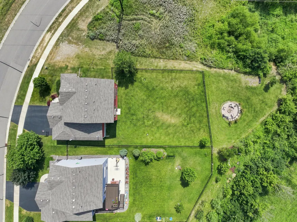
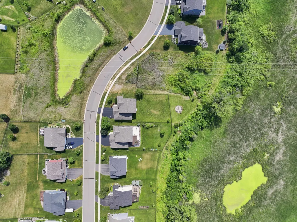
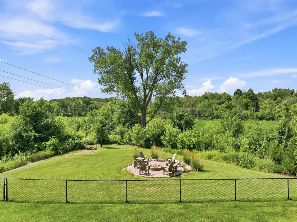
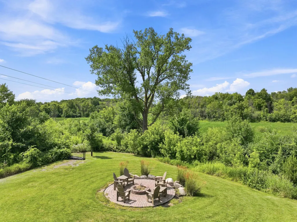
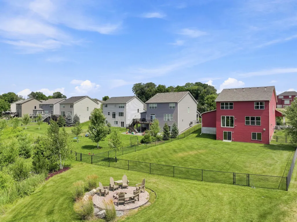
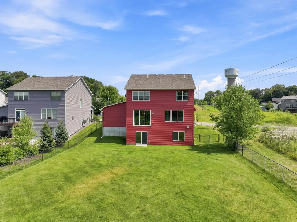
Welcome to your private oasis at 12920 Granstrom Circle, where luxury meets everyday comfort on a breathtaking 0.74-acre fully fenced lot. Nestled in a quiet, low-traffic neighborhood, this exceptional home offers outstanding privacy, expansive outdoor space, and the perfect setting for entertaining, relaxing around the outdoor firepit, gardening, or enjoying the peaceful surroundings. An in-ground sprinkler system keeps the beautifully landscaped yard looking its best all season long. Inside, the bright open-concept floor plan is filled with natural light and showcases picturesque backyard views. The spacious kitchen features granite countertops, abundant cabinetry, and a seamless flow into the main living areas, making it ideal for everyday living and entertaining. With four spacious bedrooms and four bathrooms, including a private owner’s suite, there is room for everyone. The walkout lower level offers flexible space for a recreation room, home theater, fitness area, or guest accommodations. A rare heated four-car garage provides ample room for vehicles, storage, hobbies, and outdoor equipment. Combining a large private lot, quality finishes, versatile living spaces, and an outstanding Dayton location, this exceptional home offers the perfect balance of luxury, functionality, and everyday living.
| Price History | |
|---|---|
| 7/24/2026 | Listed $670,000 |
| 8/16/2026 | 2$660,000 |
| 9/12/2026 | 2$649,900 |
General Features
| Living Area | 3567 |
|---|---|
| Sewer | City Sewer/Connected |
| Heating | Forced Air |
| Cooling | Central Air |
| Roof | Age 8 Years or Less,Asphalt |
| Appliances | Dishwasher,Disposal,Dryer,Exhaust Fan,Range,Refrigerator,Washer,Water Softener Owned |
| Garage Spaces | 4 |
| Construction Materials | Concrete,Frame |
| Year Built | 2017 |
| Electric | Circuit Breakers |
| Levels | Two |
| Property Subtype | Single Family |
| Tax Year | 2026 |
| Accessibility | None |
| County | Hennepin |
| New Construction | No |
| Property Type | Residential |
| HOA | No |
| Contingency | None |
| Subdivision Name | Granstrom Orchard |
| Full Baths | 2 |
| Directions | Pineview Ln N to Granstrom Cir to property. |
| City | Dayton |
| High School District | Anoka-Hennepin |
| Zoning Description | Residential-Single Family |
| Lot Size Units | Acres |
| Property Attached Y/N | No |
| Land Lease Y/N | No |
| Tax Annual Amount | 6762.06 |
| Additional Parcels Y/N | No |
| Standard Status | Active |
| Lender Owned | No |
| Amenities Unit | In-Ground Sprinkler |
| PostalCity | Dayton |
Interior Features
| Basement | Finished,Walkout |
|---|---|
| Total Fireplaces | 2 |
| Fireplace Features | Living Room |
| Basement (Y/N) | Yes |
| Fireplace Y/N | Yes |
| Above Grade Finished Area | 2554 |
| Half Baths | 1 |
| 3/4 Baths | 1 |
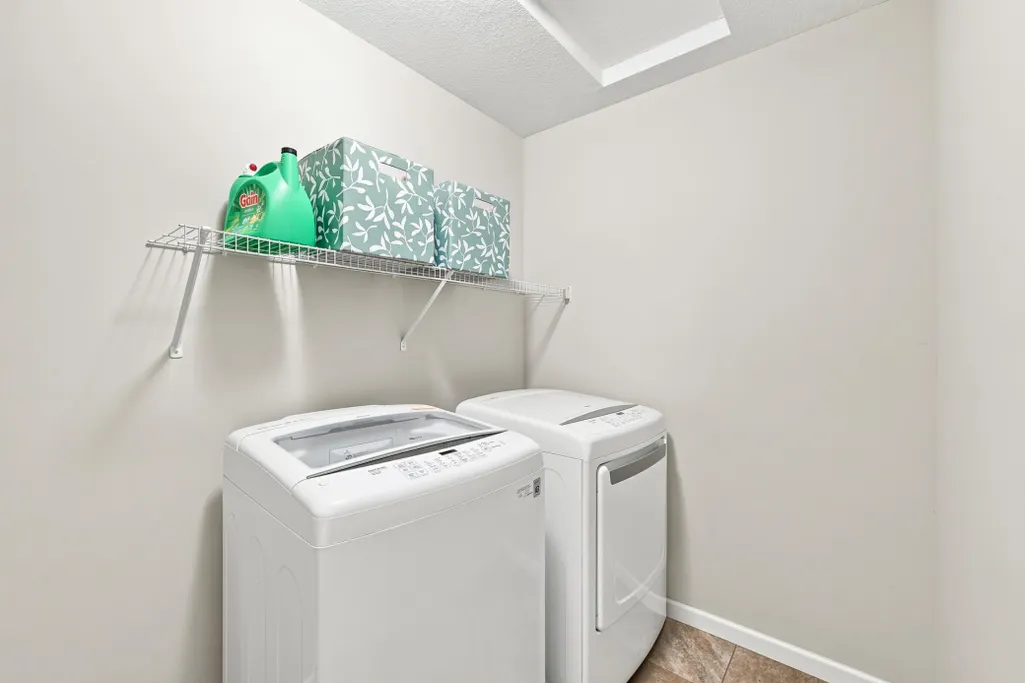
| Laundry Features | Upper Level |
| Total Bedrooms | 4 |
| Below Grade Finished Area | 1013 |
| Total Baths | 4 |
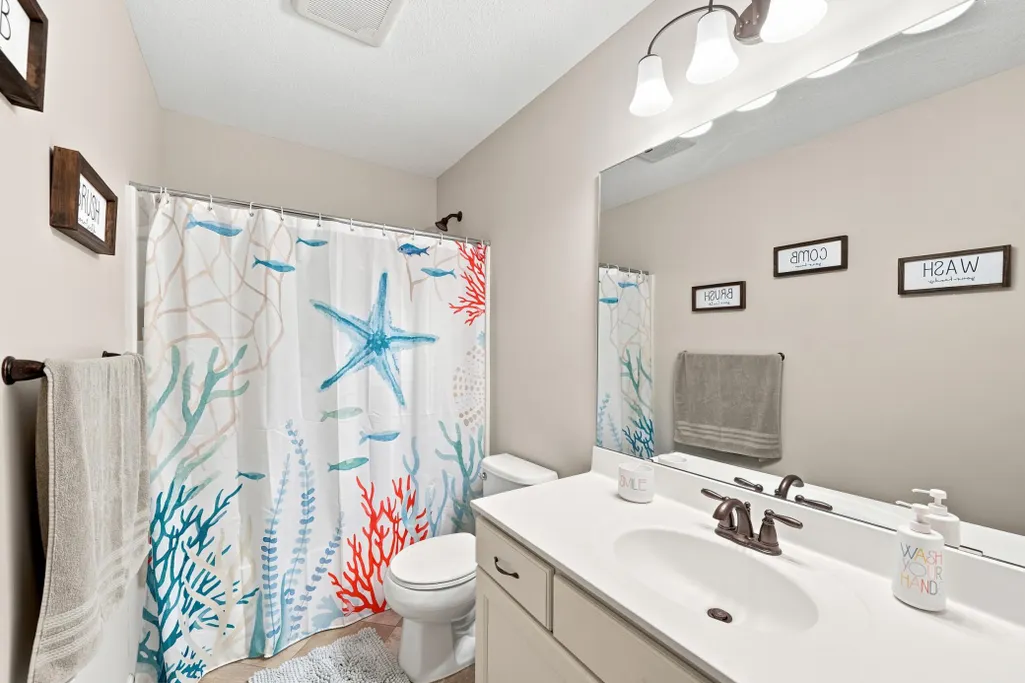
| Bath Desc | 3/4 Basement,Main Floor 1/2 Bath,Upper Level Full Bath,Walk-In Shower Stall |
| Dining Room Description | Eat In Kitchen,Living/Dining Room |
| Fuel | Natural Gas |
| Garage Square Feet | 644 |
Exterior Features
| Fencing | Chain Link,Full |
|---|---|
| Parking Features | Attached Garage,Asphalt,Garage Door Opener,Heated Garage |
| Water Source | City Water/Connected |
| Lot Size Area | 0.74 |
| Building Area Total | 3820 |
| Waterfront Y/N | No |
| Foundation Area | 2554 |
Amenities
- Foreclosure
- Views
- Short Sale
- New Construction
- Adult 55+
- Lease To Own
- No HOA Fees
- Furnished
- Primary On Main
- Air Conditioning
- Seller Finance
- Green
- Fixer Upper
- Horse
- Golf
- Fireplace
- Deck
- Garage
- Basement
- Pool
Property vs Single Family Average in 55327
Price
Taxes
Year Built
Visits

 The data relating to real estate for sale on this web site comes in part from the Broker Reciprocity Program of the Regional Multiple Listing Service of Minnesota, Inc. Real estate listings held by brokerage firms other than Peterson Skattum Realty Group are marked with the Broker Reciprocity logo or the Broker Reciprocity thumbnail logo (little black
house) and detailed information about them includes the name of the listing brokers.
The data relating to real estate for sale on this web site comes in part from the Broker Reciprocity Program of the Regional Multiple Listing Service of Minnesota, Inc. Real estate listings held by brokerage firms other than Peterson Skattum Realty Group are marked with the Broker Reciprocity logo or the Broker Reciprocity thumbnail logo (little black
house) and detailed information about them includes the name of the listing brokers.
