
Price Reduction - Waterfront
Address
17310 County Road 101 W, Wayzata, MN
Price
$ 2,895,000
Property Attributes
- ID#7097192
- TypeSingle Family
- Listing Status Active
- CountyHENNEPIN
- CityWayzata
- AreaGroveland Park
- NeighborhoodGroveland Park
- Zip55391
- StyleSingle Family
- Year Built2025
- Taxes$ 25747
- Price$ 2,895,000
- Bedrooms4
- Full Bathrooms4
- Half Bathrooms1
- Sqr Footage3888
- Lot Size0.35 Acres
Data Source:
Northstar MLS (NSTAR)
Property Description
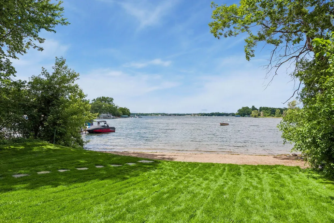
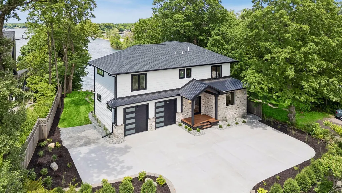
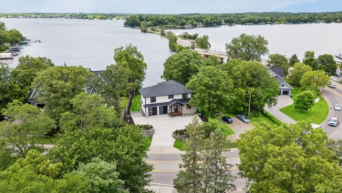
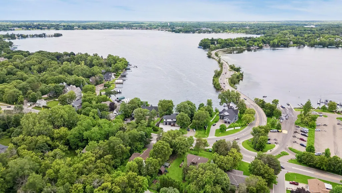
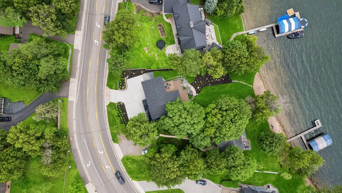
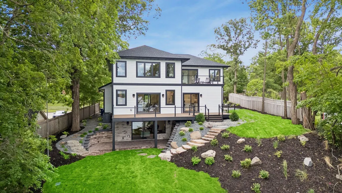
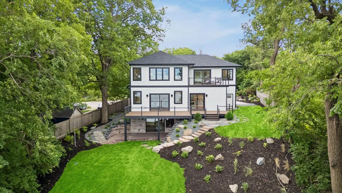
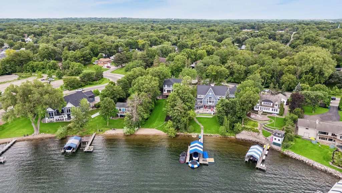
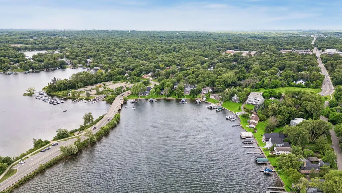
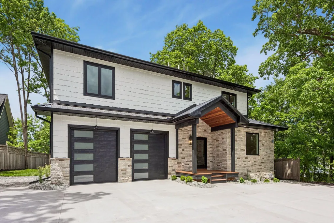
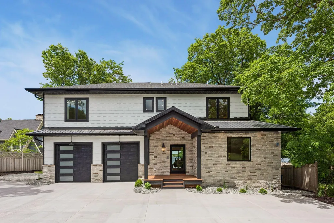
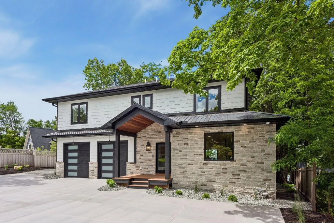
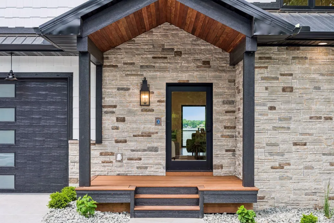
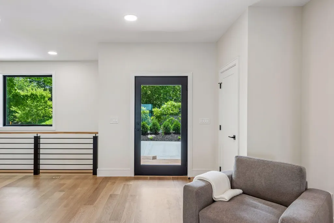
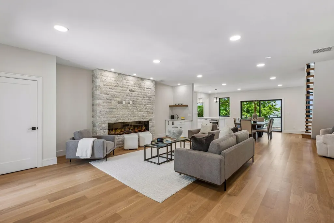
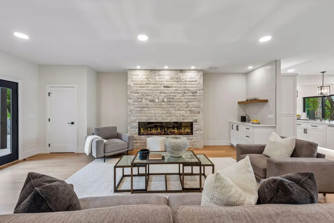
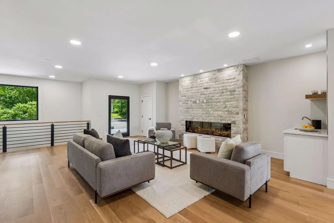
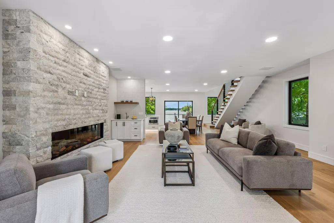
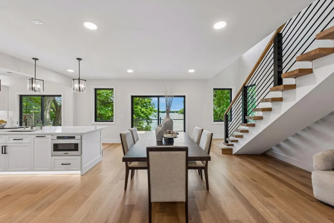
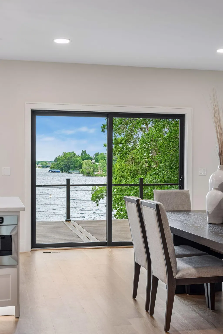
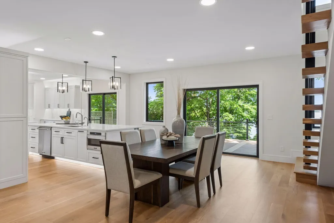
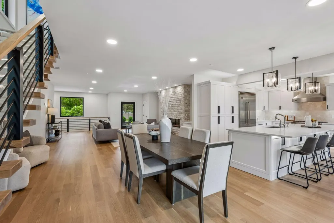
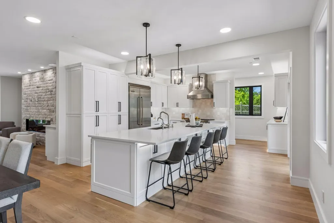
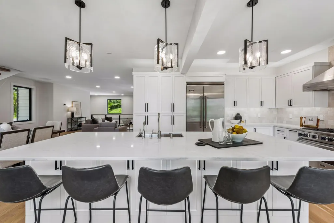
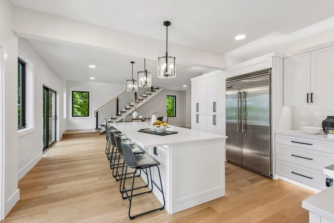
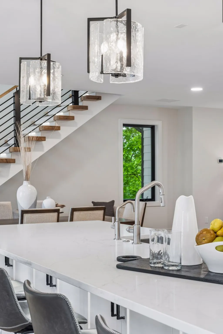
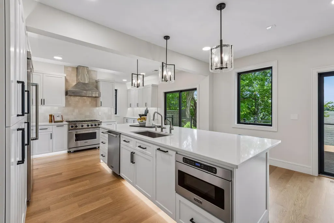
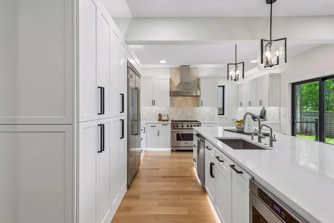
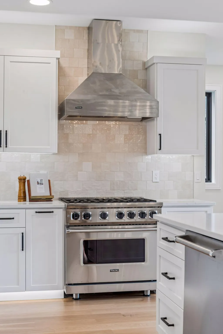
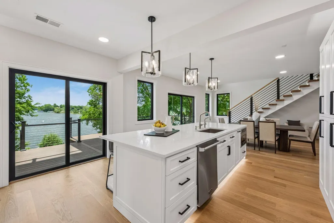
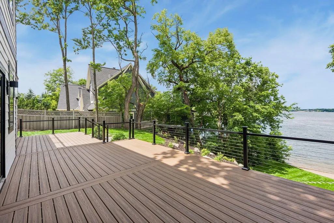
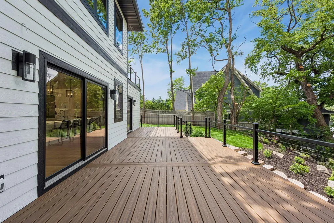
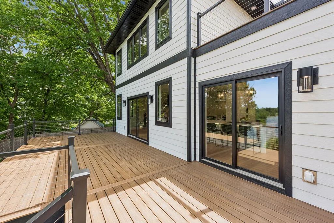
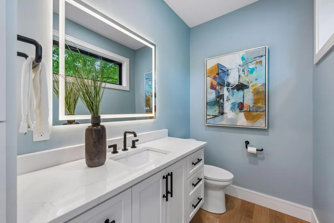
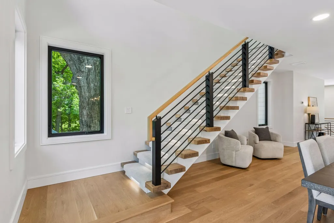
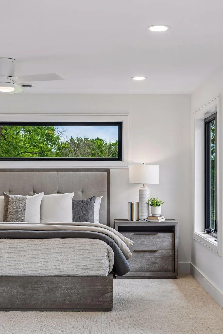
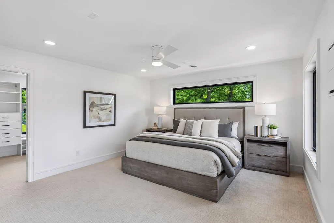
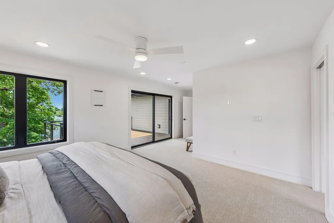
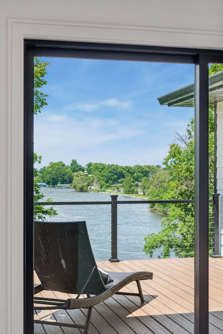
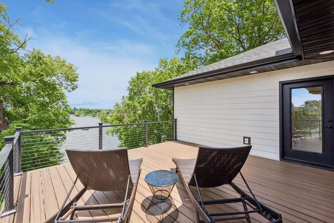
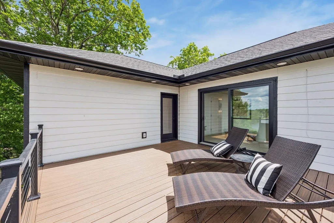
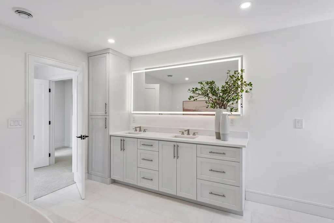
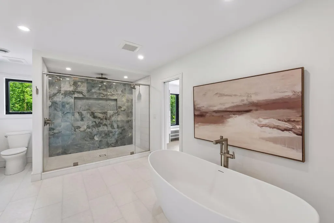
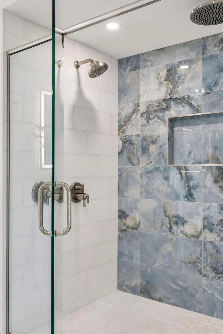
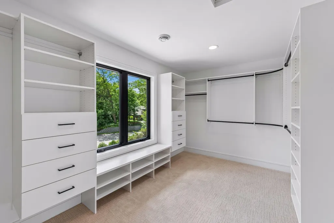
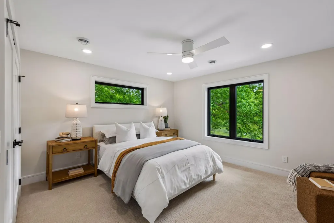
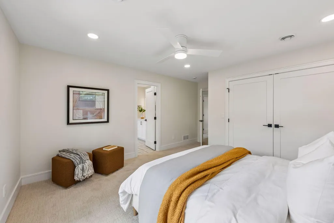
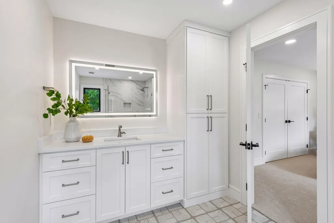
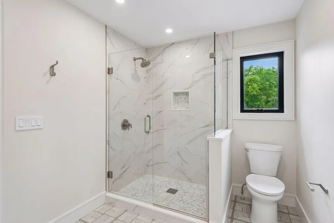
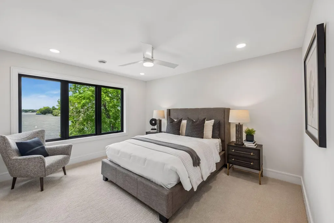
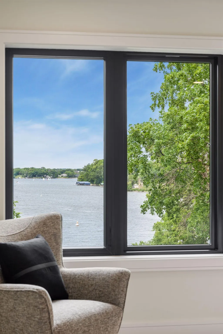
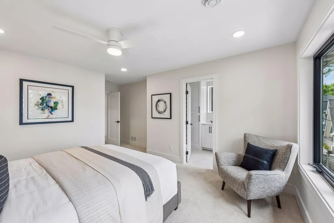
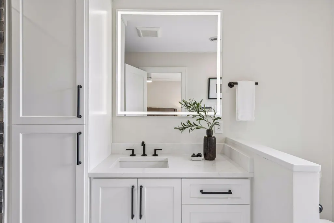
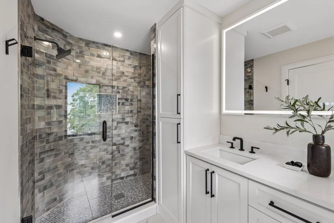
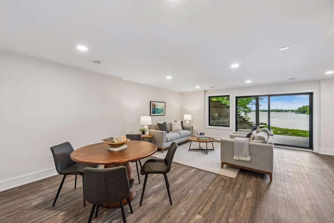
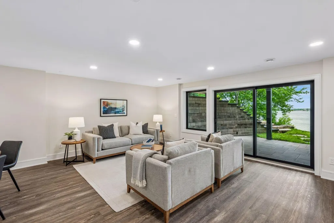
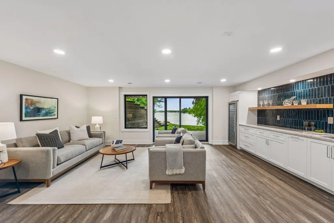
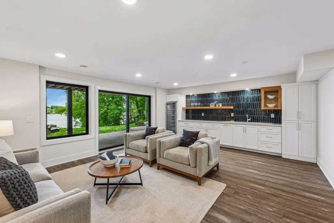
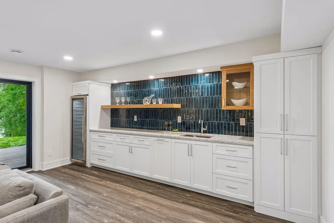
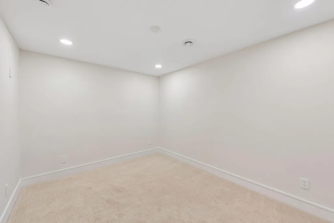
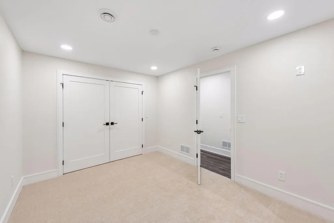
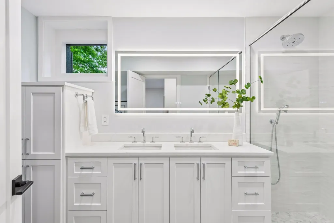
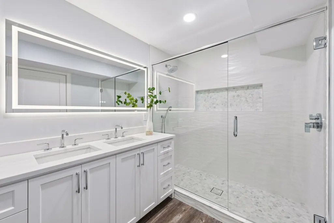
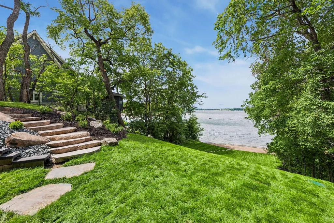
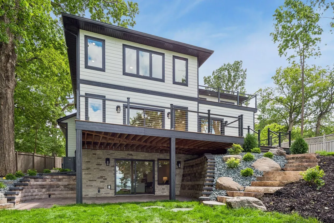
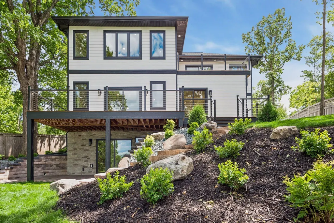
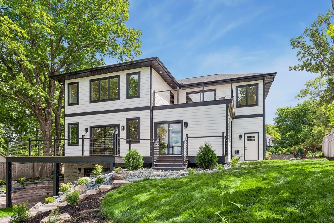
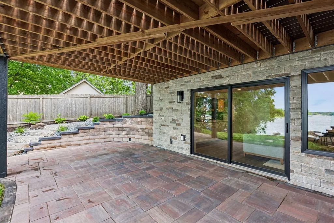
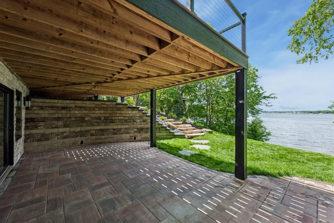
Experience exceptional Lake Minnetonka living with 75 feet of shoreline, a rare sandy beach, and panoramic views stretching across the lake to Downtown Wayzata. Located on WAYZATA BAY! This custom-built modern home was designed to maximize its setting, with expansive windows and oversized sliding doors that frame the water from the main living spaces and create seamless indoor-outdoor living. Natural light throughout the home. The stunning chef's kitchen features high end appliances, custom cabinetry, quartz countertops, and an oversized center island with seating for six. Warm white oak floors, designer lighting, and a striking floating staircase with cable railings showcase the home's thoughtful architecture and timeless style. Step outside to the expansive maintenance-free deck overlooking Lake Minnetonka, offering multiple spaces for entertaining, dining, or simply enjoying the ever-changing views. Spend summer days on your private sandy beach and enjoy direct access to one of Minnesota's premier lakes. The spacious primary suite provides a peaceful retreat, while premium finishes and custom details throughout elevate every space. Have a morning coffee while looking over Lake Minnetonka. Ideally located just minutes from Downtown Wayzata's renowned restaurants, boutiques, marinas, and lakeside charm, with convenient access to Downtown Minneapolis for an easy commute. A rare opportunity to enjoy luxury new construction, spectacular Lake Minnetonka views, and an unbeatable location all in one extraordinary property. Summer 2026 here is here, so why not enjoy it? A MUST SEE! Move in Ready. One of the best values you will find On Lake Minnetonka, let alone a view of Downtown Wayzata!
| Price History | |
|---|---|
| 6/22/2026 | Listed $3,500,000 |
| 7/23/2026 | 3$3,395,000 |
| 8/10/2026 | 12$2,995,000 |
| 9/2/2026 | 4$2,895,000 |
General Features
| Living Area | 3888 |
|---|---|
| Sewer | City Sewer/Connected |
| Heating | Forced Air |
| Cooling | Central Air |
| Roof | Age 8 Years or Less |
| Appliances | Dishwasher,Dryer,Range,Refrigerator,Washer |
| Garage Spaces | 2 |
| Construction Materials | Block |
| Year Built | 2025 |
| Electric | Circuit Breakers |
| View | Bay,City Lights,Lake |
| Levels | Two |
| Property Subtype | Single Family |
| Tax Year | 2025 |
| Waterfront Features | Lake Front |
| Accessibility | None |
| County | Hennepin |
| New Construction | No |
| Property Type | Residential |
| HOA | No |
| Contingency | None |
| Subdivision Name | Groveland Park |
| Full Baths | 1 |
| Directions | From Wayzata,South on County Rd 101 to property on right,after the Gray's Bay bridge |
| City | Minnetonka |
| High School District | Minnetonka |
| Zoning Description | Residential-Single Family |
| Lot Size Units | Acres |
| Property Attached Y/N | No |
| Land Lease Y/N | No |
| Tax Annual Amount | 25747.32 |
| Additional Parcels Y/N | No |
| Virtual Tour | https://tours.spacecrafting.com/n-qcz6n2 |
| Standard Status | Active |
| Lender Owned | No |
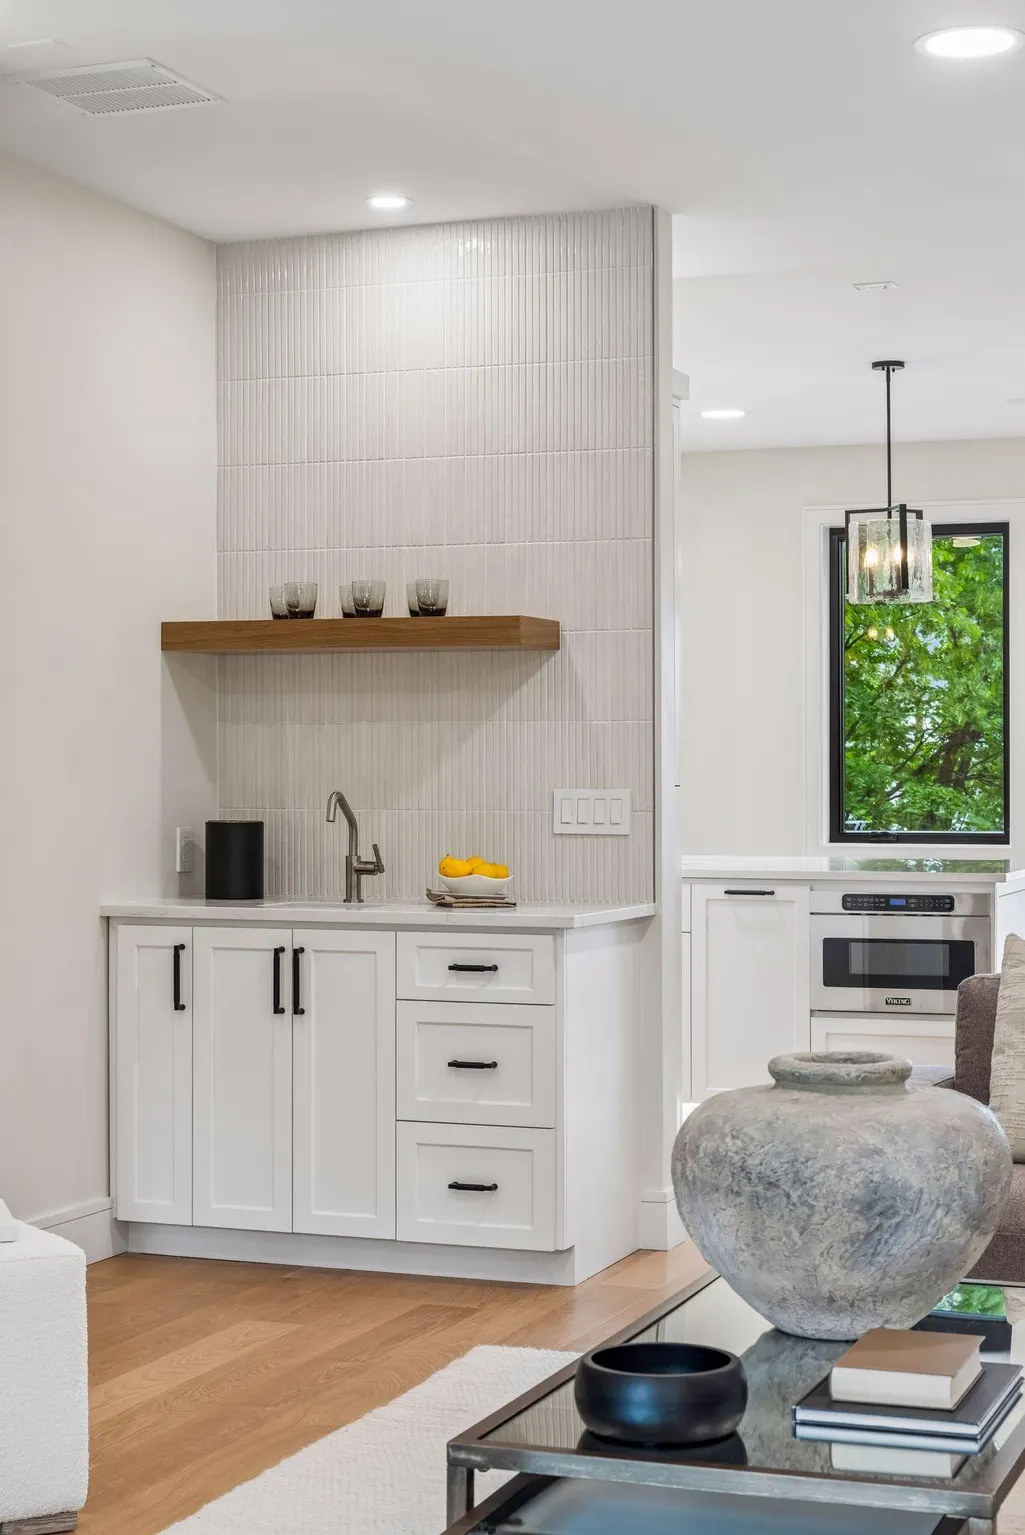
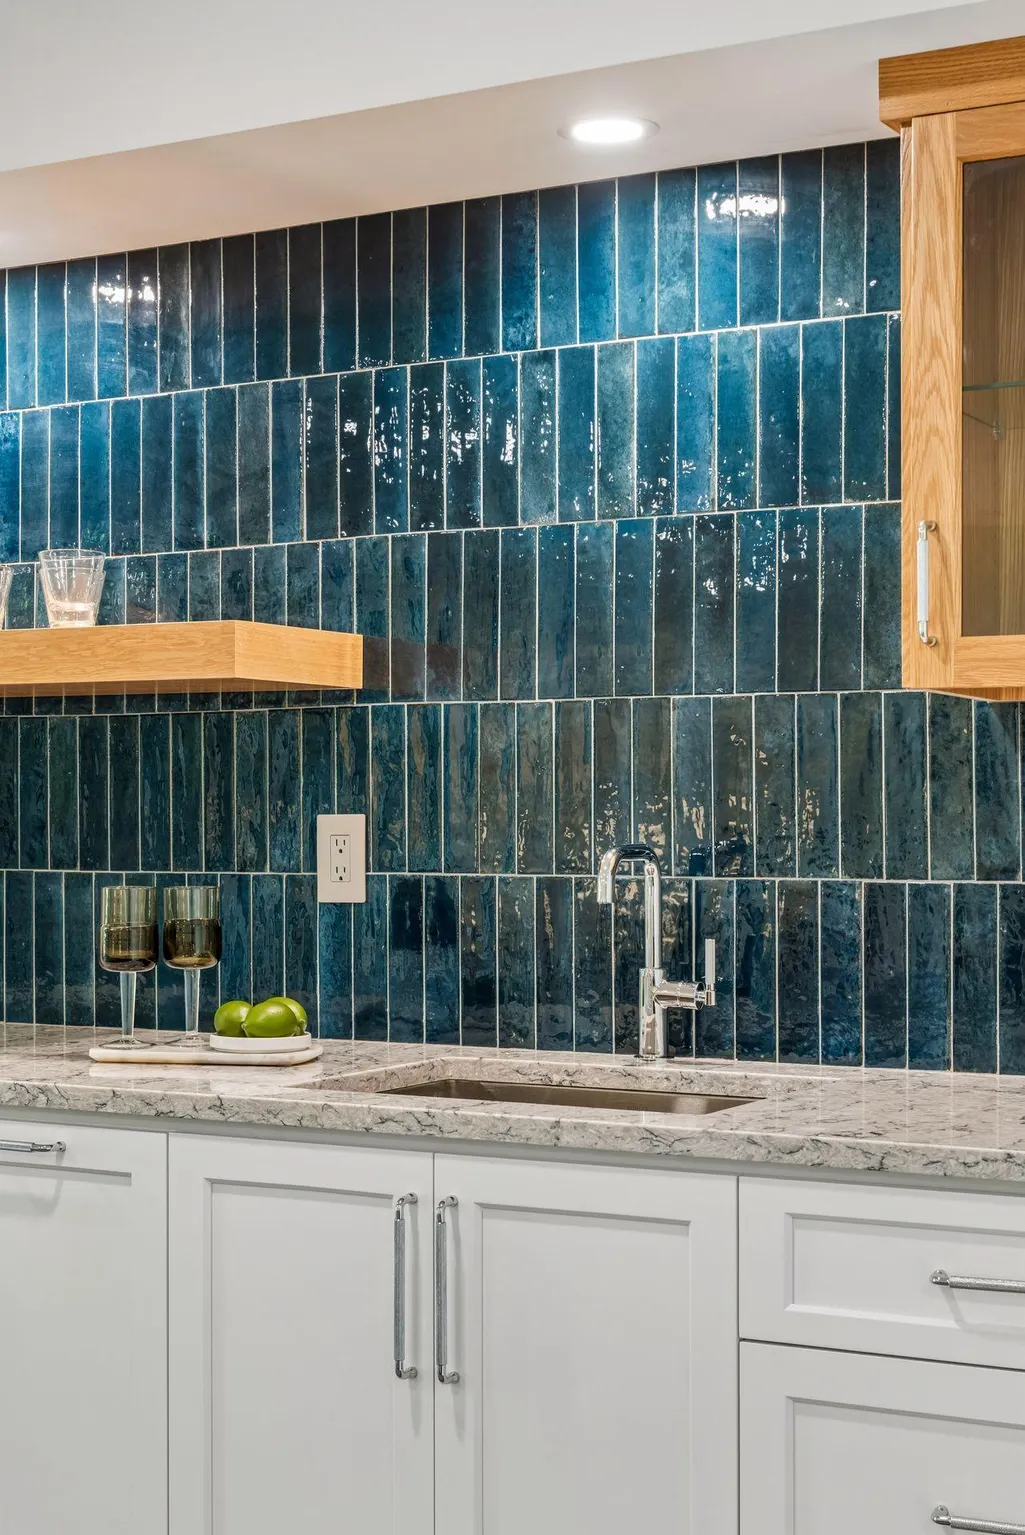
| Amenities Unit | Balcony,City View,Hardwood Floors,Kitchen Center Island,Kitchen Window,Natural Woodwork,Patio,In-Ground Sprinkler,Tile Floors,Vaulted Ceiling(s),Washer/Dryer Hookup,Wet Bar |
| PostalCity | Wayzata |
Interior Features
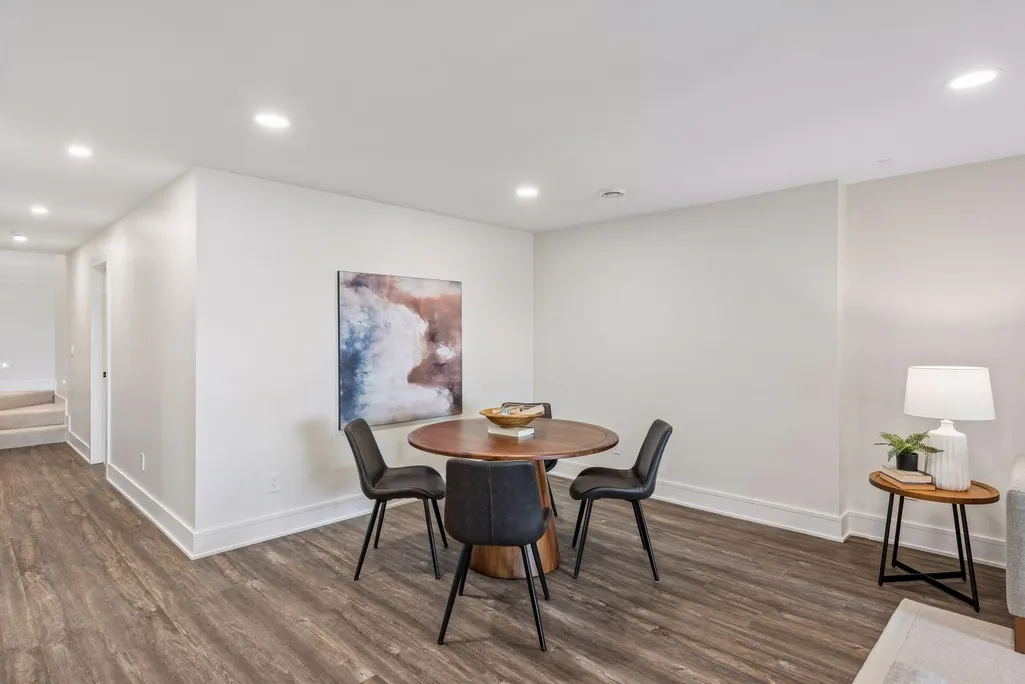
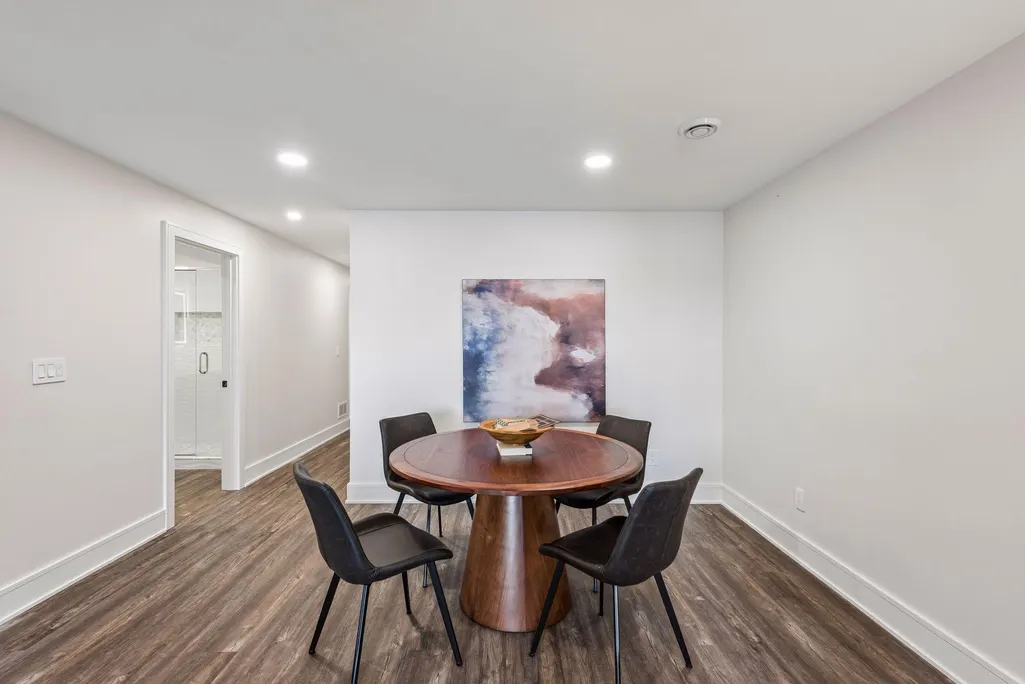
| Basement | Block,Finished,Full,Tile Shower,Walkout |
|---|---|
| Total Fireplaces | 1 |
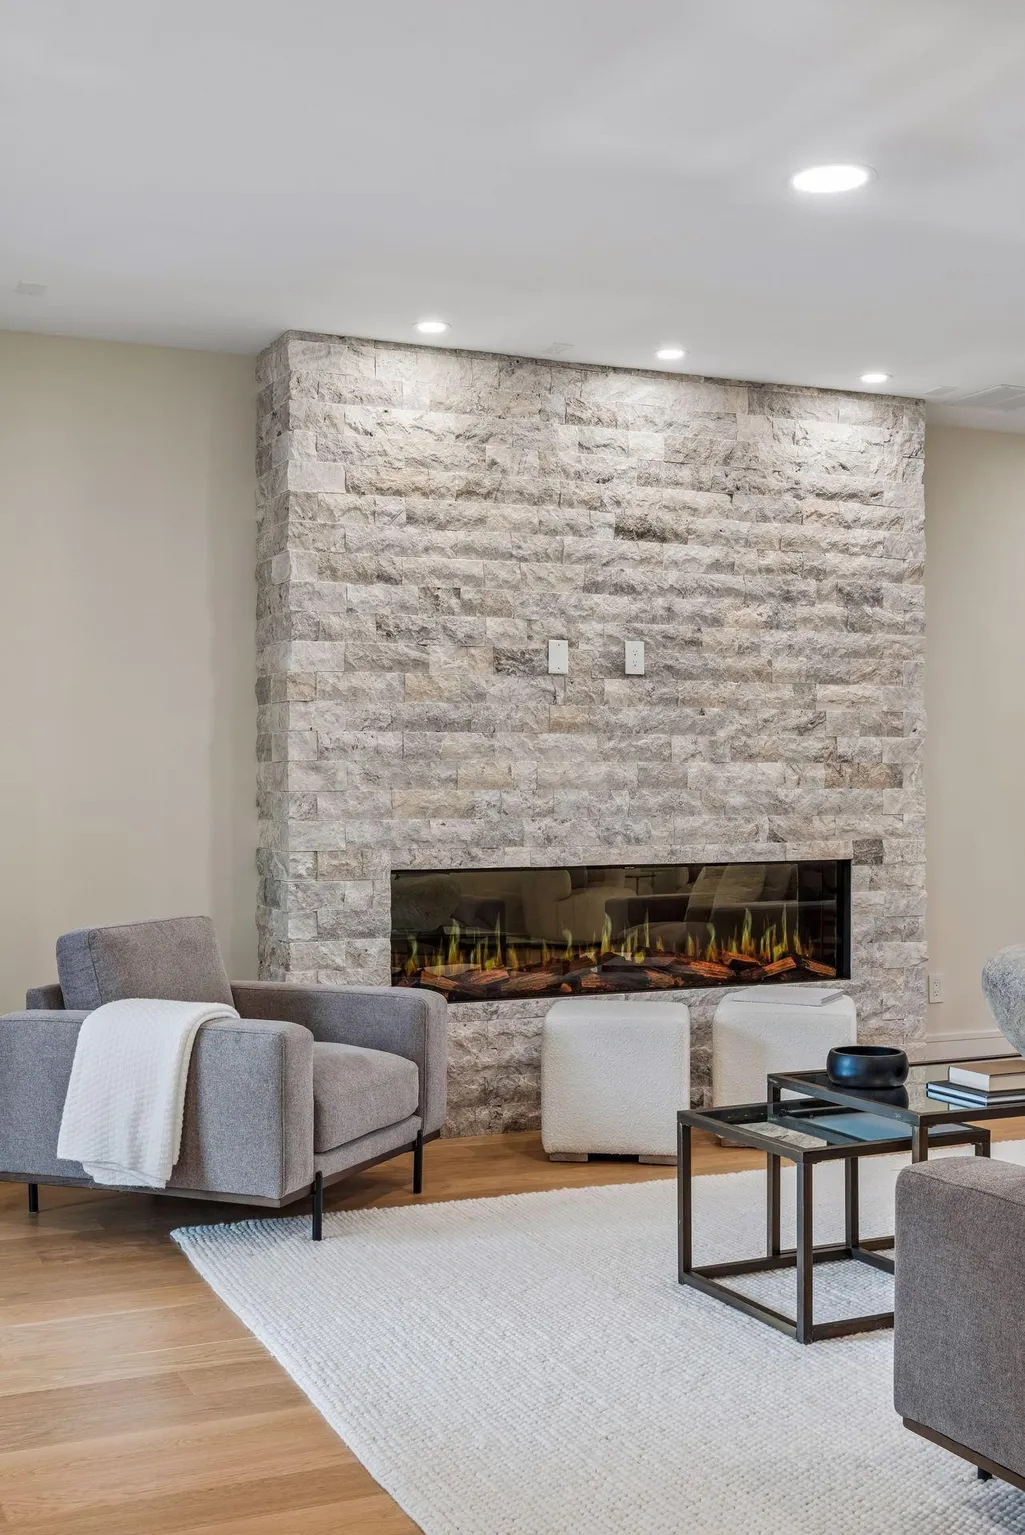
| Fireplace Features | Brick,Gas,Living Room,Stone |
| Basement (Y/N) | Yes |
| Fireplace Y/N | Yes |
| Above Grade Finished Area | 2889 |
| Half Baths | 1 |
| 3/4 Baths | 3 |
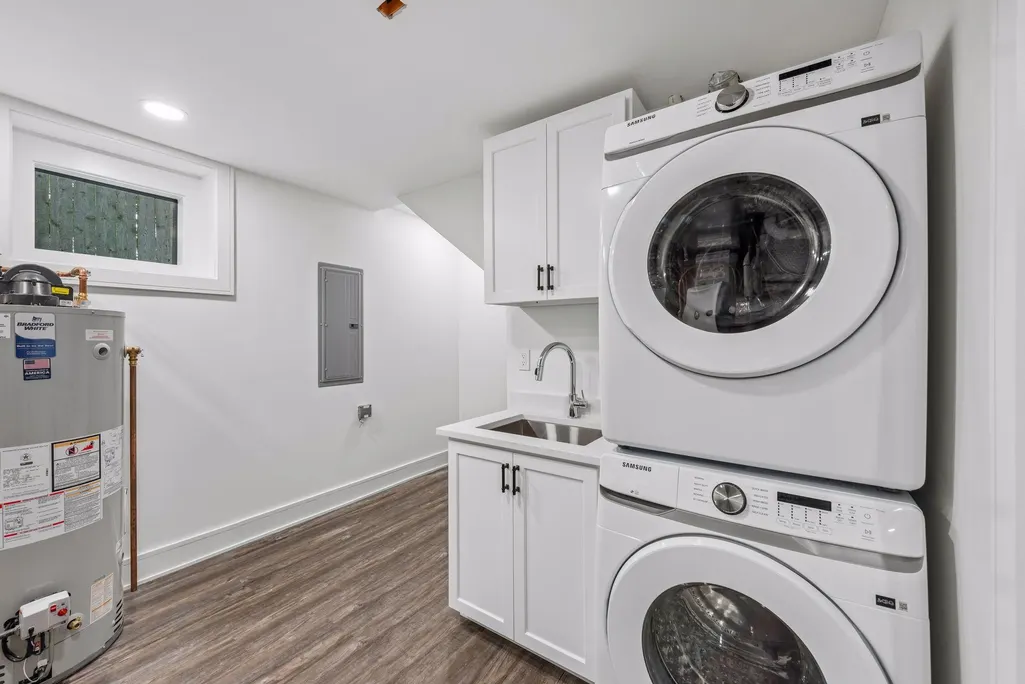
| Laundry Features | In Basement,Gas Dryer Hookup,Lower Level,Washer Hookup |
| Total Bedrooms | 4 |
| Below Grade Finished Area | 999 |
| Total Baths | 5 |
| Bath Desc | 3/4 Basement,Basement,Full Primary,Private Primary,Main Floor 1/2 Bath,Upper Level 3/4 Bath,Upper Level Full Bath |
| Fuel | Natural Gas |
| Garage Square Feet | 380 |
| Waterfront Feet | 75 |
Exterior Features
| Parking Features | Attached Garage |
|---|---|
| Lot Features | Cleared,Tree Coverage - Light |
| Water Source | City Water/Connected |
| Lot Size Area | 0.35 |
| Building Area Total | 3888 |
| Lot Dimensions | 73x232x75x197 |
| Waterfront Y/N | Yes |
| Foundation Area | 1200 |
Amenities
- Foreclosure
- Views
- Short Sale
- New Construction
- Adult 55+
- Lease To Own
- No HOA Fees
- Furnished
- Primary On Main
- Air Conditioning
- Seller Finance
- Green
- Fixer Upper
- Horse
- Golf
- Fireplace
- Deck
- Garage
- Basement
- Pool
Property vs Single Family Average in 55391
Price
Taxes
Year Built
Visits

 The data relating to real estate for sale on this web site comes in part from the Broker Reciprocity Program of the Regional Multiple Listing Service of Minnesota, Inc. Real estate listings held by brokerage firms other than Peterson Skattum Realty Group are marked with the Broker Reciprocity logo or the Broker Reciprocity thumbnail logo (little black
house) and detailed information about them includes the name of the listing brokers.
The data relating to real estate for sale on this web site comes in part from the Broker Reciprocity Program of the Regional Multiple Listing Service of Minnesota, Inc. Real estate listings held by brokerage firms other than Peterson Skattum Realty Group are marked with the Broker Reciprocity logo or the Broker Reciprocity thumbnail logo (little black
house) and detailed information about them includes the name of the listing brokers.
